Hartree.
Building a new quarter for Cambridge.
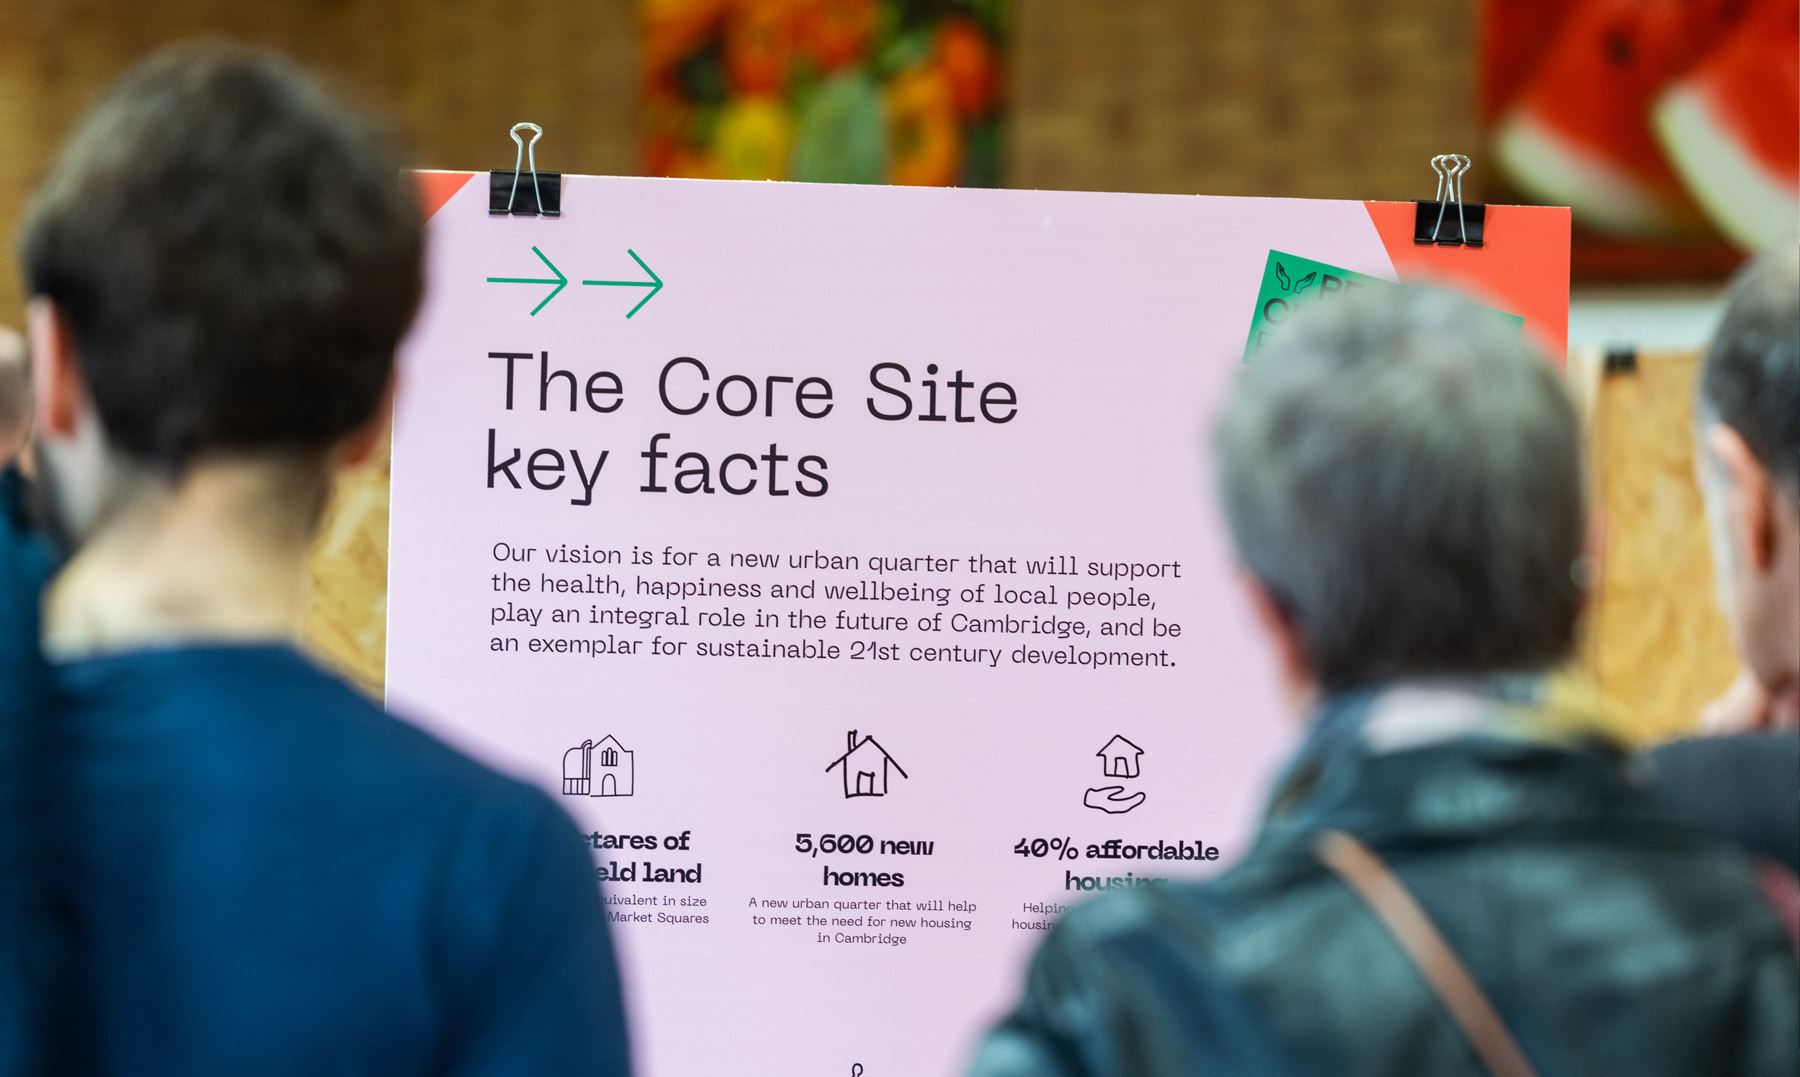
Hartree is a proposal for a new residential-led mixed-use quarter of 5,600 homes, with schools, shops, workspaces and community facilities in North East Cambridge.
Hartree.
Building a new quarter for Cambridge.
Hartree is a proposal for a new residential-led mixed-use quarter of 5,600 homes, with schools, shops, workspaces and community facilities in North East Cambridge.
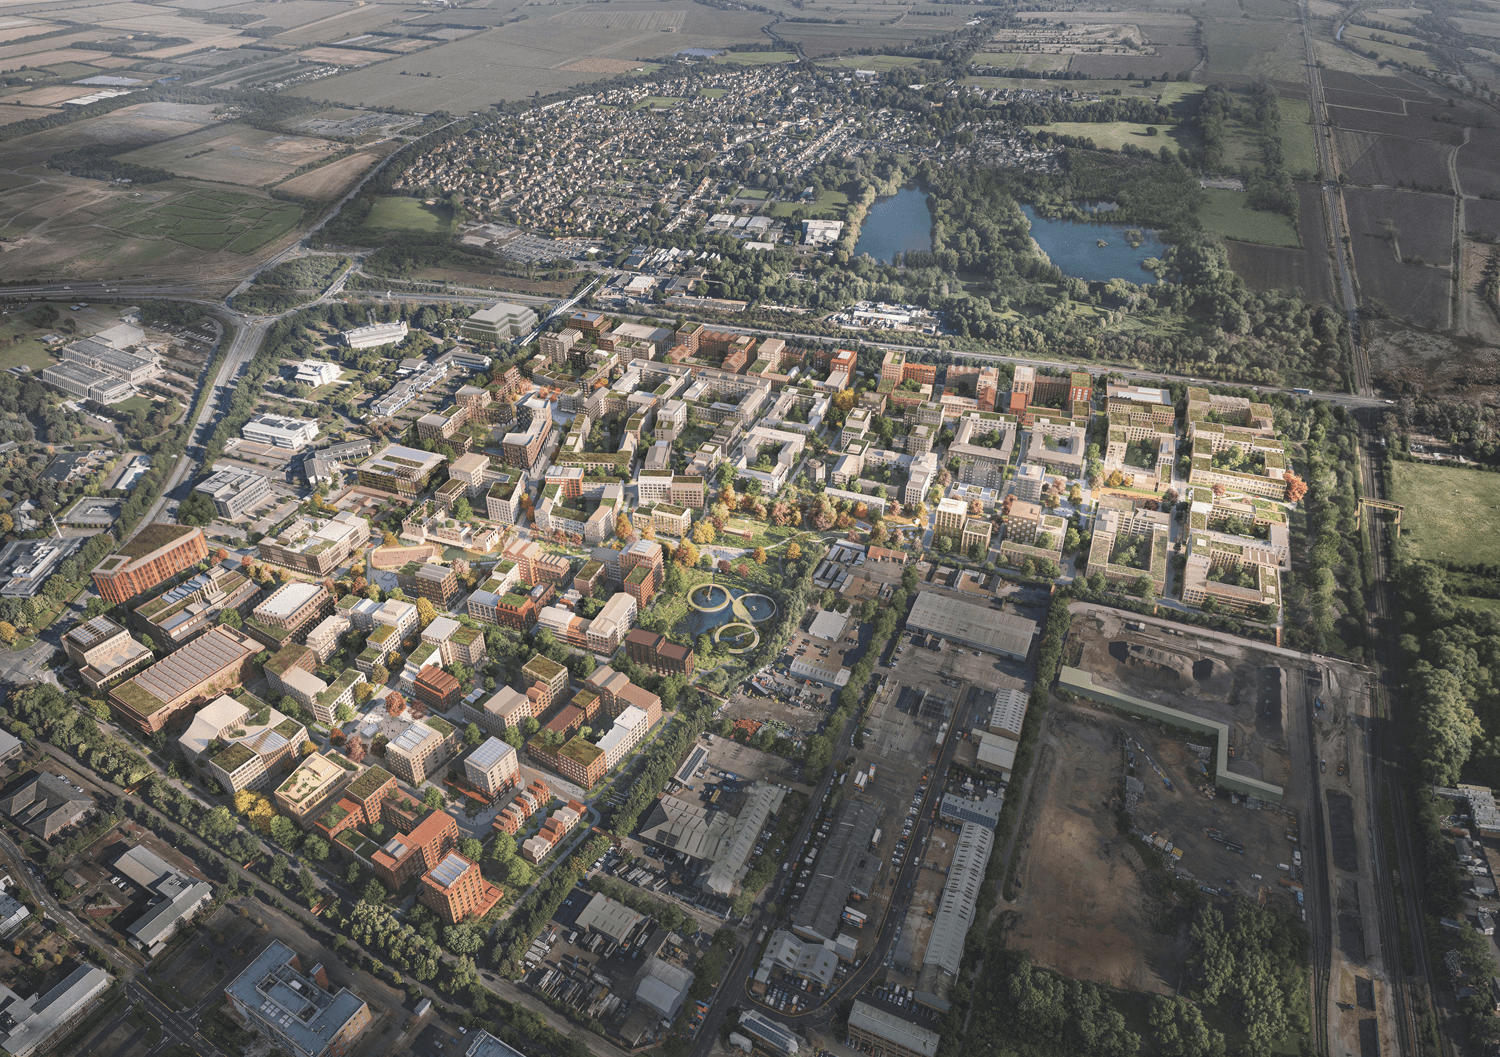
TOWN, working in partnership with LandsecU+I, were appointed as master developers with landowner partners Anglian Water and Cambridge City Council, leading the project through the planning stage of an ambitious new urban quarter for the city.
Masterplanning was led by Kjellander Sjöberg, working closely with a wider design team.
TOWN, working in partnership with LandsecU+I, were appointed as master developers with landowner partners Anglian Water and Cambridge City Council, leading the project through the planning stage of an ambitious new urban quarter for the city.
Masterplanning was led by Kjellander Sjöberg, working closely with a wider design team.
5,600 new homes
Hartree is a 48-hectare site located at the heart of the planned new district of North East Cambridge, a proposed growth area within walking distance of Cambridge North train station and around ten minutes by bike from the city centre. The site is a complex brownfield site, currently occupied by the Anglian Water’s Waste Water Treatment Works, and represents one of the last major strategic development opportunities in the area.
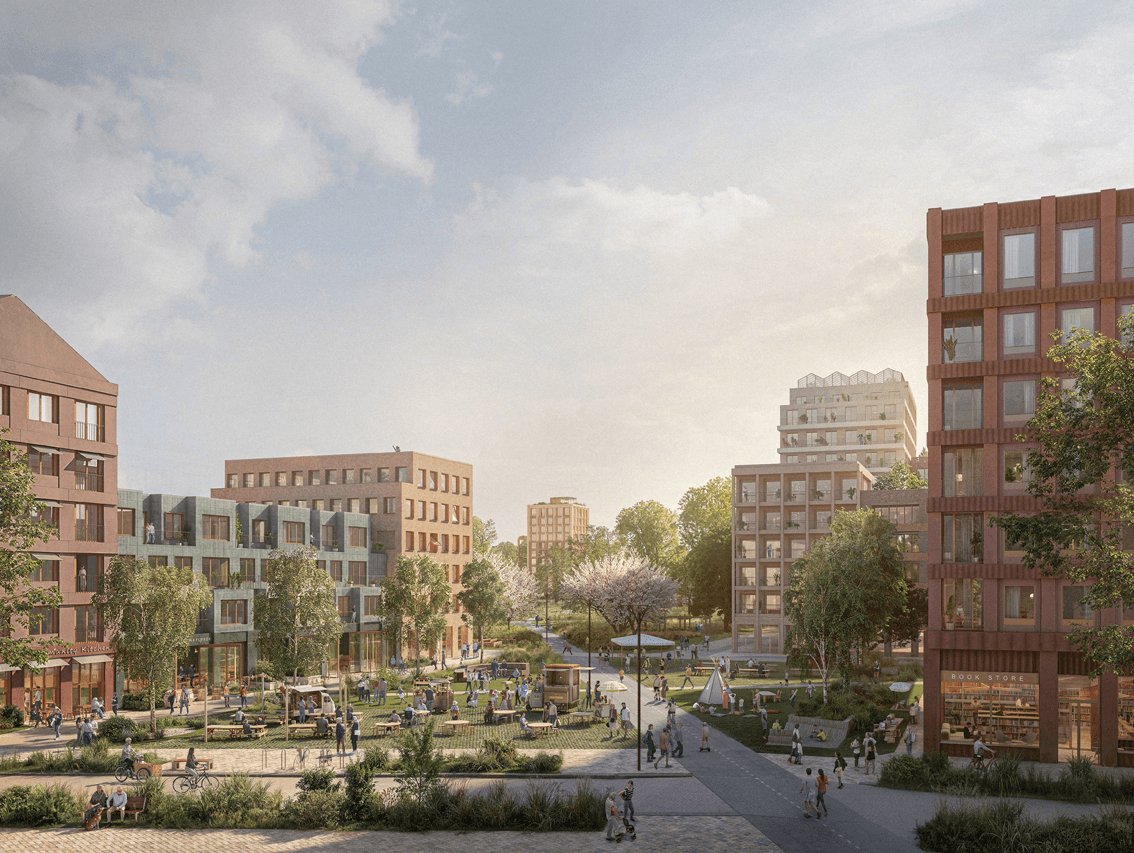
Planned as a series of walkable neighbourhoods, the scheme proposed around 5,600 homes, across a range of types and tenures, and 90,000 sqm of commercial space, supported by shops, schools and green spaces. The ambition was to create a place that enhances the wellbeing of those who live, work and spend time there, supports the wider city and acts as an exemplar for development fit for the challenges of the 21st century.
5,600 new homes
Hartree is a 48-hectare site located at the heart of the planned new district of North East Cambridge, a proposed growth area within walking distance of Cambridge North train station and around ten minutes by bike from the city centre. The site is a complex brownfield site, currently occupied by the Anglian Water’s Waste Water Treatment Works, and represents one of the last major strategic development opportunities in the area.
Planned as a series of walkable neighbourhoods, the scheme proposed around 5,600 homes, across a range of types and tenures, and 90,000 sqm of commercial space, supported by shops, schools and green spaces. The ambition was to create a place that enhances the wellbeing of those who live, work and spend time there, supports the wider city and acts as an exemplar for development fit for the challenges of the 21st century.
An inclusive, walkable, low-carbon new city district to support a population of over 11,000 people, with a lively mix of homes, workplaces, services and social spaces, fully integrated with surrounding neighbourhoods.
An inclusive, walkable, low-carbon new city district to support a population of over 11,000 people, with a lively mix of homes, workplaces, services and social spaces, fully integrated with surrounding neighbourhoods.
A value-led project vision
We formed our vision for Hartree based around a number of promises and values which helped to guide all aspects of the project from design and engagement, to procurement and delivery.
These centred on three core commitments: to support the health, happiness and wellbeing of the people who would live, work and spend time there; to form an integral new quarter of Cambridge, responding to the city’s character and future needs; and to act as an exemplar for development that enables sustainable lifestyles, enhances nature and supports the transition to a zero-carbon future.
A value-led project vision
We formed our vision for Hartree based around a number of promises and values which helped to guide all aspects of the project from design and engagement, to procurement and delivery.
These centred on three core commitments: to support the health, happiness and wellbeing of the people who would live, work and spend time there; to form an integral new quarter of Cambridge, responding to the city’s character and future needs; and to act as an exemplar for development that enables sustainable lifestyles, enhances nature and supports the transition to a zero-carbon future.
Shaping Hartree together
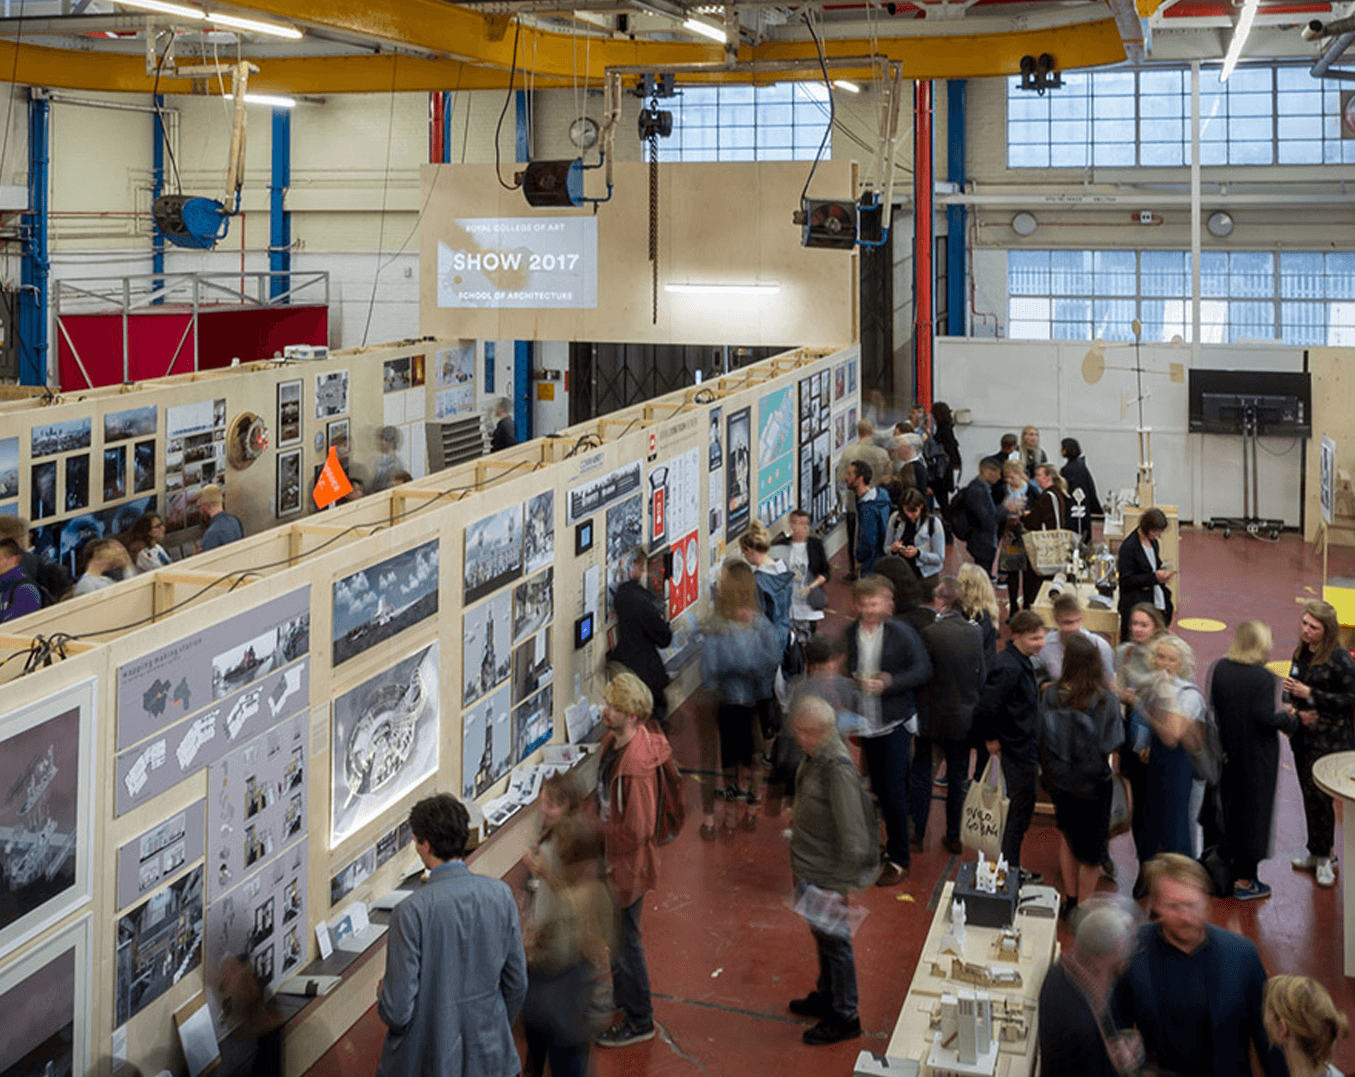
A three-year engagement strategy brought together a wide and diverse range of people across Greater Cambridge, ensuring that a broad cross-section of views informed the evolving design as it progressed towards planning.
Alongside more traditional consultation, the project introduced new approaches to reach a wider audience. This included the ‘Ideas Exchange’, a demographically-representative forum of local residents who reviewed proposals and contributed their perspectives throughout the design process through regular meetings over a number of years. This model proved successful and has since been applied to other projects, including Westwick Row in Hemel Hempstead.
Shaping Hartree together
A three-year engagement strategy brought together a wide and diverse range of people across Greater Cambridge, ensuring that a broad cross-section of views informed the evolving design as it progressed towards planning.
Alongside more traditional consultation, the project introduced new approaches to reach a wider audience. This included the ‘Ideas Exchange’, a demographically-representative forum of local residents who reviewed proposals and contributed their perspectives throughout the design process through regular meetings over a number of years. This model proved successful and has since been applied to other projects, including Westwick Row in Hemel Hempstead.
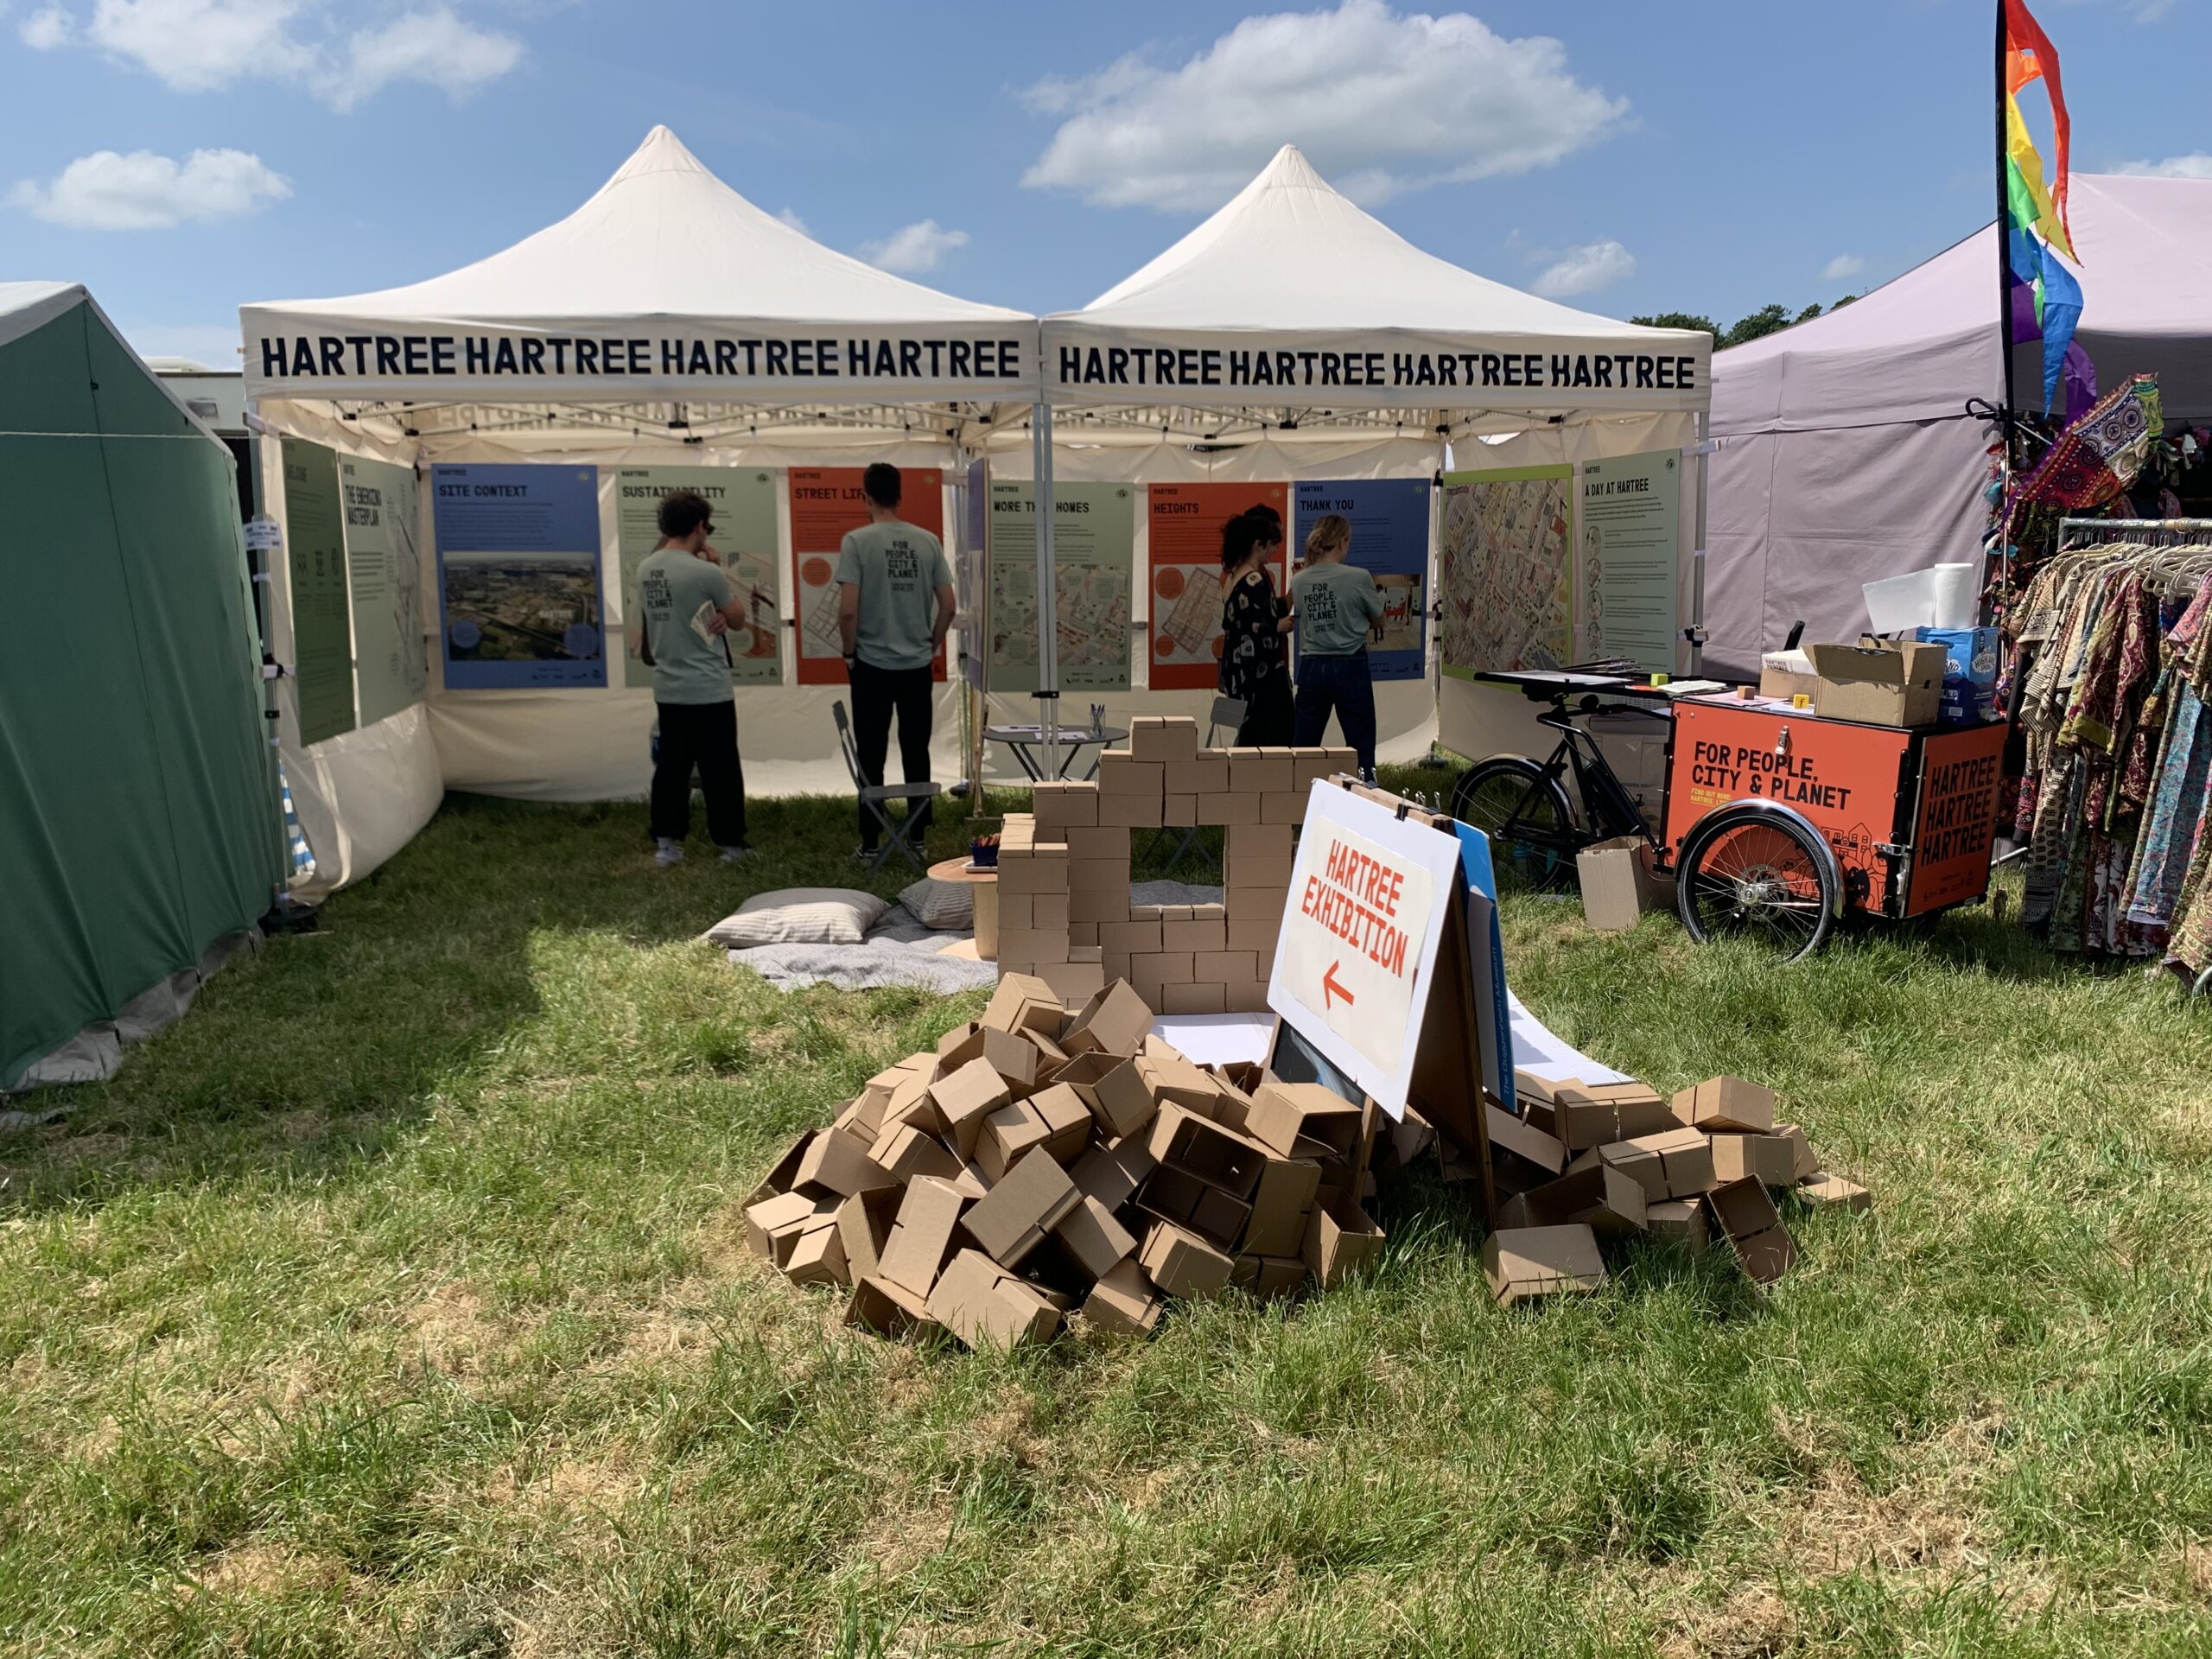
The engagement programme also included work with local school children, an engagement ‘roadshow’ on a cargo bike, and the People, City, Planet Festival, a week of workshops, talks and activities designed to open up the project to a wider public audience.
This approach reflected a wider commitment to a ‘Shaped by Many’ process, where engagement was centred around an ongoing dialogue that directly informed the evolution of the masterplan.
“Cities have the capability of providing something for everybody, only because, and only when, they are created by everybody.”
Jane Jacobs
The engagement programme also included work with local school children, an engagement ‘roadshow’ on a cargo bike, and the People, City, Planet Festival, a week of workshops, talks and activities designed to open up the project to a wider public audience.
This approach reflected a wider commitment to a ‘Shaped by Many’ process, where engagement was centred around an ongoing dialogue that directly informed the evolution of the masterplan.
“Cities have the capability of providing something for everybody, only because, and only when, they are created by everybody.”
Jane Jacobs
Three 5-minute neighbourhoods
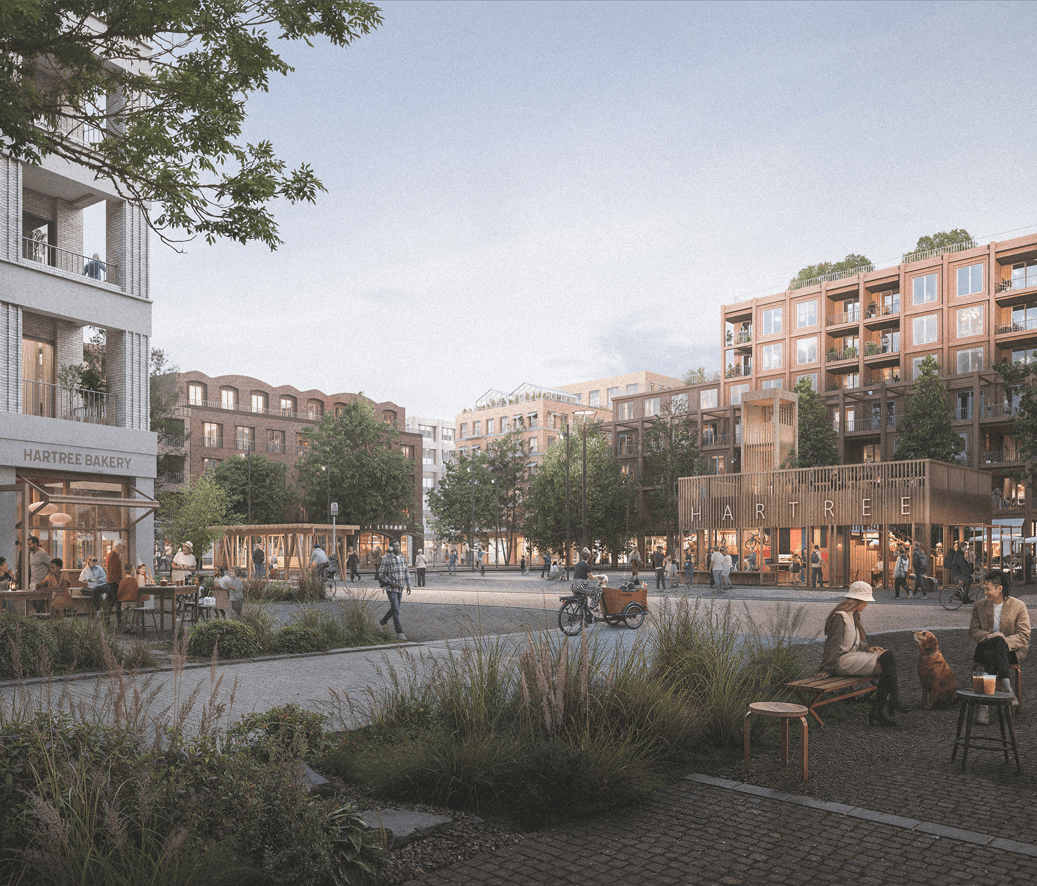
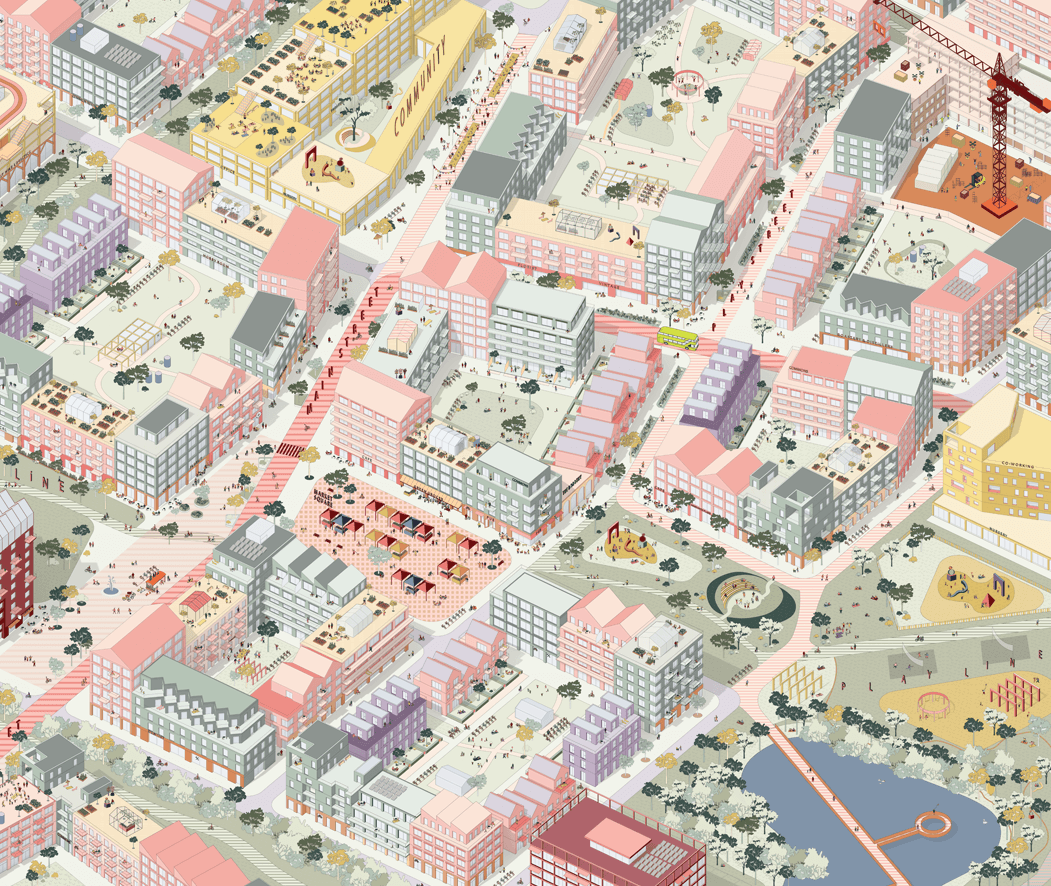
Hartree was designed as three distinctive five-minute neighbourhoods, each with its own centre and identity, organised to support daily life within a short walk or cycle. Homes were delivered at densities of around 180–230 dwellings per hectare to create a compact urban form that supports a mix of uses and efficient use of land.
The masterplan strategically clustered higher density housing with shared spaces, green streets and local amenities. This approach ensured that density supports quality of life, enabling a sociable, mixed-use neighbourhood where everyday needs are within easy reach of homes.
Non-residential uses included two primary schools located on safe, car-free routes, alongside a district centre and two local centres providing retail, food and community uses. The masterplan also made provision for significant employment space, including research and development, life sciences and flexible workspace, reflecting Cambridge’s role as a global innovation hub.
By clustering uses and integrating them at ground level, the scheme aimed to create active streets and a strong local economy, with jobs, services and daily needs located close to home.
Three 5-minute neighbourhoods
Hartree was designed as three distinctive five-minute neighbourhoods, each with its own centre and identity, organised to support daily life within a short walk or cycle. Homes were delivered at densities of around 180–230 dwellings per hectare to create a compact urban form that supports a mix of uses and efficient use of land.
The masterplan strategically clustered higher density housing with shared spaces, green streets and local amenities. This approach ensured that density supports quality of life, enabling a sociable, mixed-use neighbourhood where everyday needs are within easy reach of homes.
Non-residential uses included two primary schools located on safe, car-free routes, alongside a district centre and two local centres providing retail, food and community uses. The masterplan also made provision for significant employment space, including research and development, life sciences and flexible workspace, reflecting Cambridge’s role as a global innovation hub.
By clustering uses and integrating them at ground level, the scheme aimed to create active streets and a strong local economy, with jobs, services and daily needs located close to home.
A whole life approach to sustainability
The proposals addressed whole-life carbon, from construction through to long-term operation, alongside strategies for energy efficiency and low-carbon systems. Passive design principles, daylight optimisation and microclimate modelling informed the layout and massing of buildings, to improve comfort for residents and lower energy demand.
Water management responded to local water stress, with ambitious targets for reduced consumption – at xxlpd – and integrated systems for reuse and drainage. A landscape-led approach to surface water formed part of a wider green and blue infrastructure network, supporting biodiversity, resilience and long-term environmental performance..
A whole life approach to sustainability
The proposals addressed whole-life carbon, from construction through to long-term operation, alongside strategies for energy efficiency and low-carbon systems. Passive design principles, daylight optimisation and microclimate modelling informed the layout and massing of buildings, to improve comfort for residents and lower energy demand.
Water management responded to local water stress, with ambitious targets for reduced consumption – at xxlpd – and integrated systems for reuse and drainage. A landscape-led approach to surface water formed part of a wider green and blue infrastructure network, supporting biodiversity, resilience and long-term environmental performance..
A connected green landscape
The public realm was structured as a connected network of green and blue spaces, with a focus on preserving existing habitats and landscape structures as much as possible with new parks, streets and courtyards.
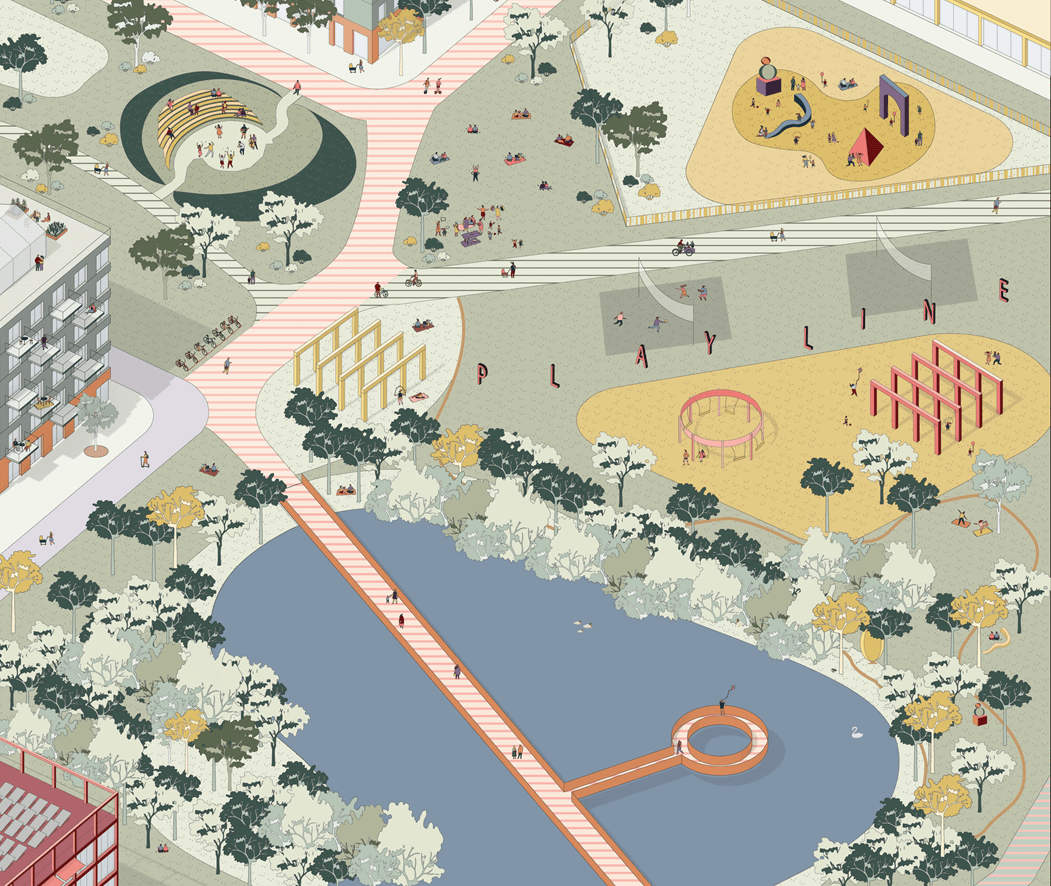
Over 40% of the site was given to public open space, including a central park and a series of neighbourhood spaces designed for play, recreation and everyday use. Existing site features, including elements of the industrial landscape and water infrastructure, were part of this network, creating opportunities for reuse and reinterpretation.
A continuous 670m ‘Playline’ stretched across the masterplan, incorporating the 2.9 hectare Central Park. This space ensured that every home was located within easy reach of high-quality outdoor space.
A connected green landscape
The public realm was structured as a connected network of green and blue spaces, with a focus on preserving existing habitats and landscape structures as much as possible with new parks, streets and courtyards.
Over 40% of the site was given to public open space, including a central park and a series of neighbourhood spaces designed for play, recreation and everyday use. Existing site features, including elements of the industrial landscape and water infrastructure, were part of this network, creating opportunities for reuse and reinterpretation.
A continuous 670m ‘Playline’ stretched across the masterplan, incorporating the 2.9 hectare Central Park. This space ensured that every home was located within easy reach of high-quality outdoor space.
Long term stewardship
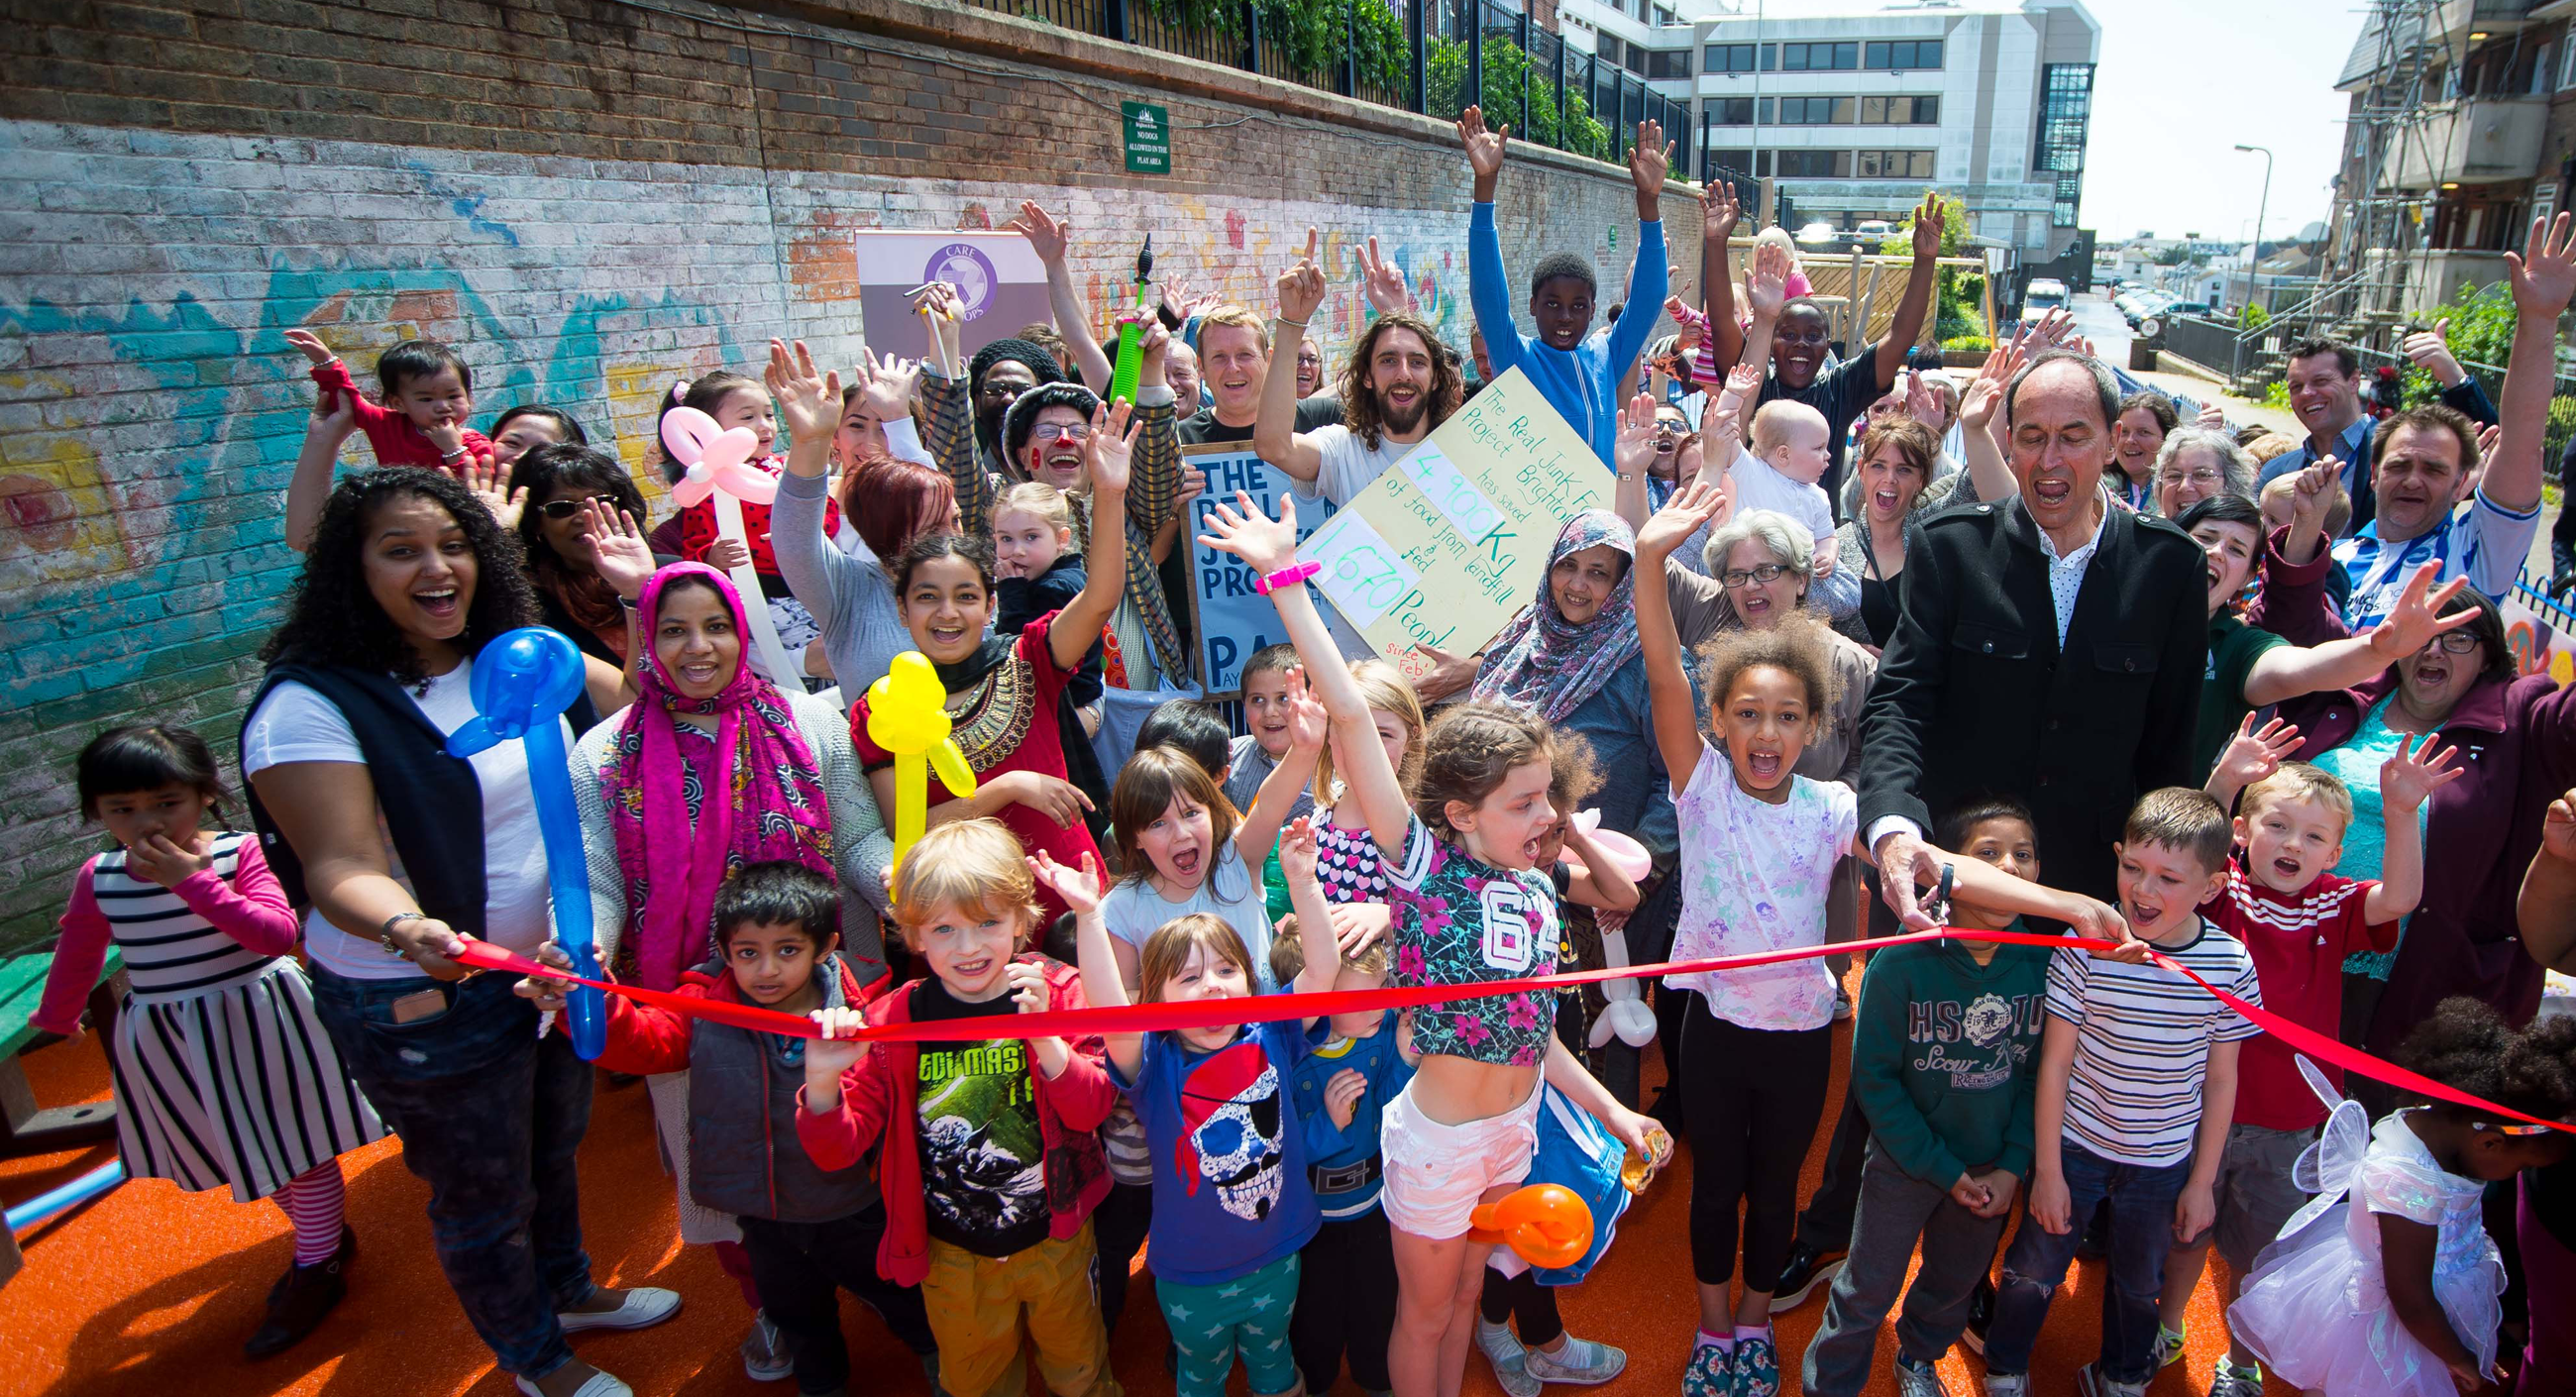
The proposals for Hartree included an estate management model designed to support community stewardship, with a focus on affordability, participation and shared responsibility.
Long term stewardship
The proposals for Hartree included an estate management model designed to support community stewardship, with a focus on affordability, participation and shared responsibility.
An innovative temporary use strategy
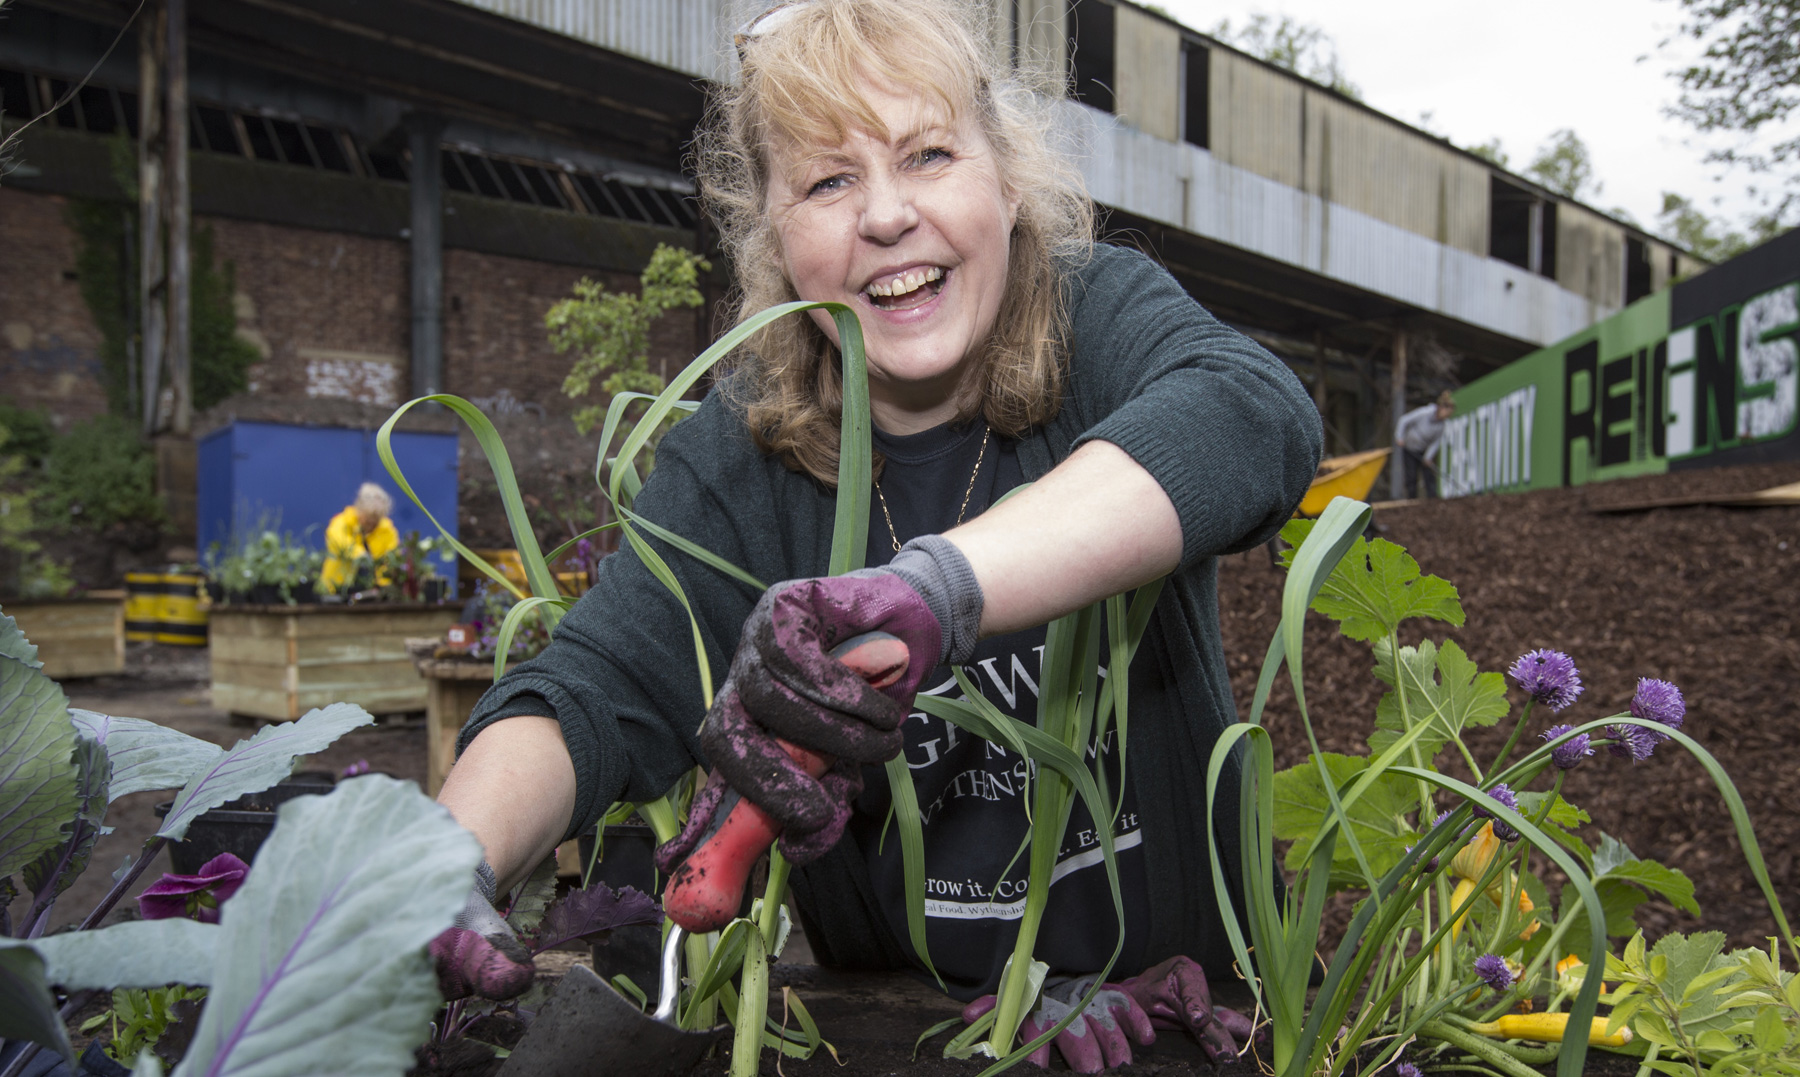
Alongside the long-term proposals, TOWN prepared a meanwhile use strategy for the site, setting out a curated mix of activities with a strong focus on food and sustainability.
Working with local, purpose-driven partners, the strategy was designed to support new and existing communities, create early activity and begin testing approaches that could be applied across the wider development.
It proposed using the site as a platform to trial innovative and sustainable ideas, helping to establish a sense of place and inform the early phases of development.
An innovative temporary use strategy
Alongside the long-term proposals, TOWN prepared a meanwhile use strategy for the site, setting out a curated mix of activities with a strong focus on food and sustainability.
Working with local, purpose-driven partners, the strategy was designed to support new and existing communities, create early activity and begin testing approaches that could be applied across the wider development.
It proposed using the site as a platform to trial innovative and sustainable ideas, helping to establish a sense of place and inform the early phases of development.
Movement strategy
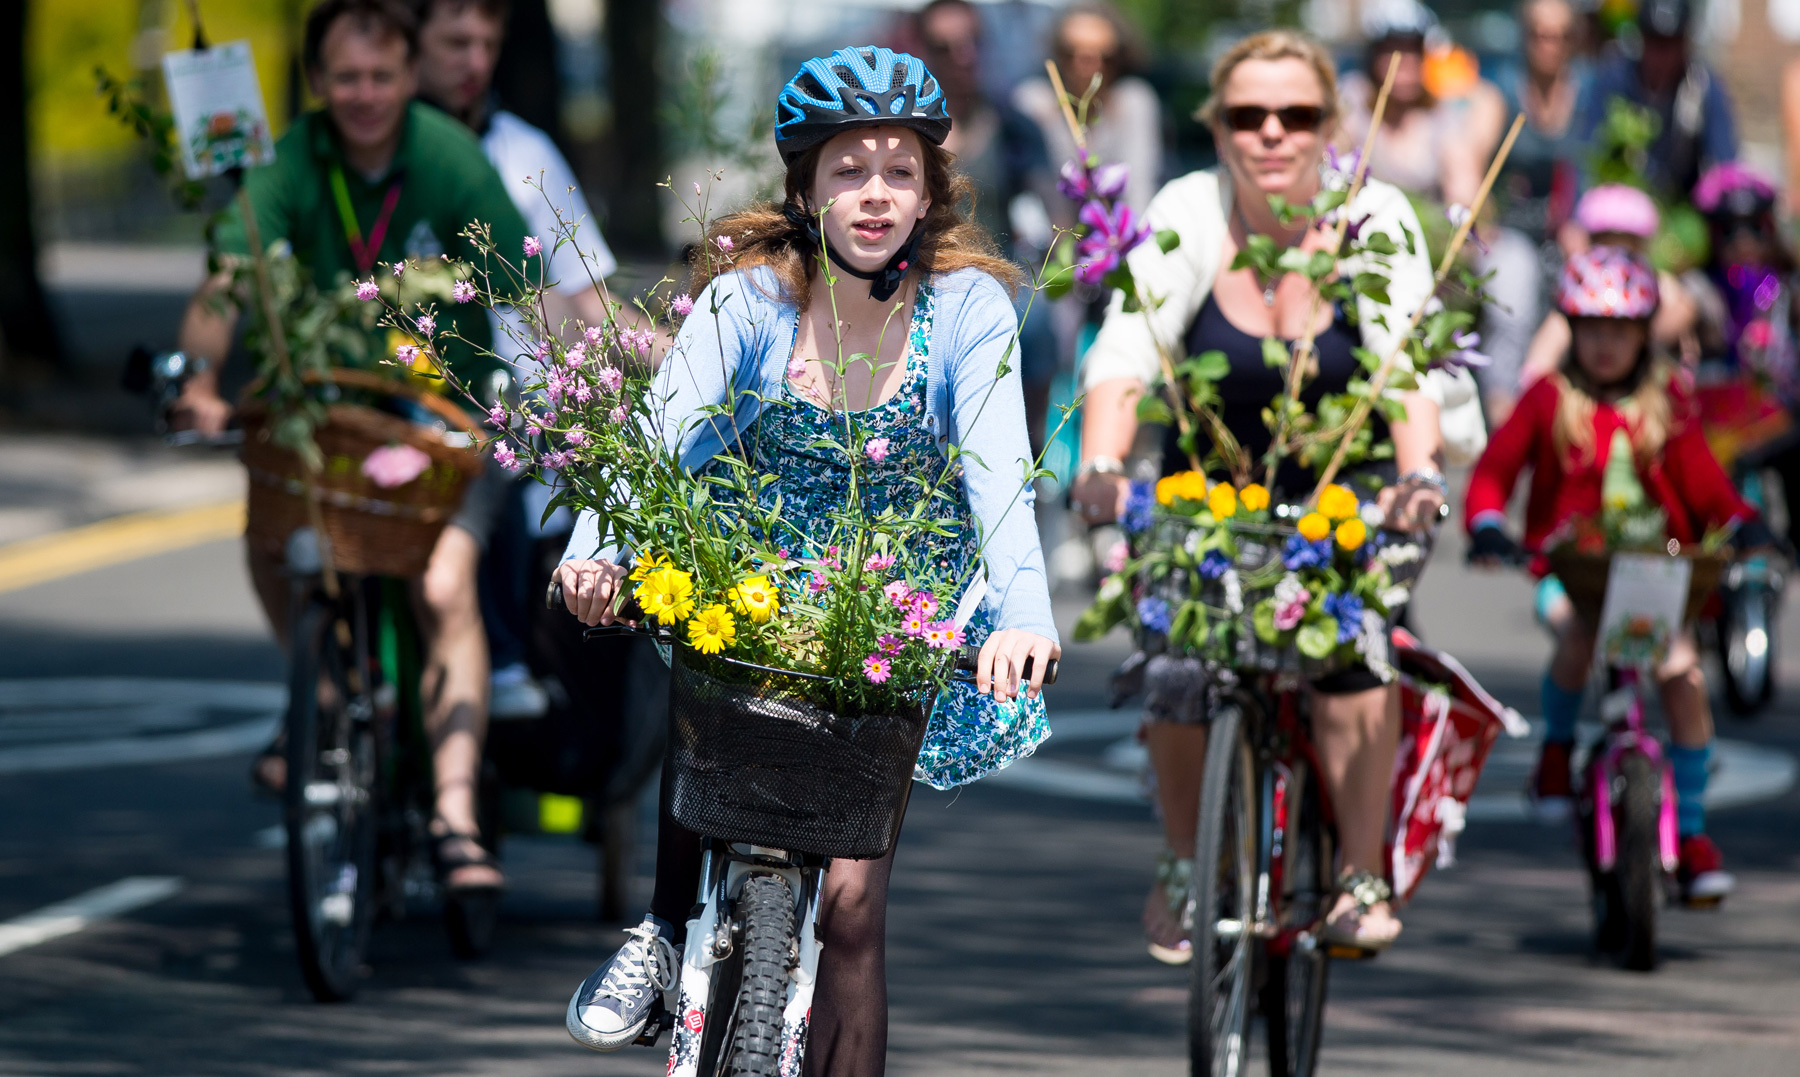
The movement strategy for Hartree prioritised walking, cycling and public transport, supporting a low-car neighbourhood by offering high-quality routes and transport options.
A connected network of routes, structured around a clear street hierarchy and wider links to Cambridge North station and surrounding areas, ensured that active travel was the most convenient option for most journeys. Car use was minimised through design, with car-free streets, particularly around the schools and local centres, mobility hubs and shared transport options.
Movement strategy
The movement strategy for Hartree prioritised walking, cycling and public transport, supporting a low-car neighbourhood by offering high-quality routes and transport options.
A connected network of routes, structured around a clear street hierarchy and wider links to Cambridge North station and surrounding areas, ensured that active travel was the most convenient option for most journeys. Car use was minimised through design, with car-free streets, particularly around the schools and local centres, mobility hubs and shared transport options.
Project status
TOWN and Landsec took the project through to the submission of a planning application. The project was subsequently paused following the withdrawal of government funding linked to the relocation of the Waste Water Treatment Works.
While Hartree is no longer progressing, it is an important example of a value-led approach to large-scale strategic regeneration. The strategies, frameworks and engagement approaches developed through TOWN’s seven years working on the project continue to our work elsewhere.
Project status
TOWN and Landsec took the project through to the submission of a planning application. The project was subsequently paused following the withdrawal of government funding linked to the relocation of the Waste Water Treatment Works.
While Hartree is no longer progressing, it is an important example of a value-led approach to large-scale strategic regeneration. The strategies, frameworks and engagement approaches developed through TOWN’s seven years working on the project continue to our work elsewhere.
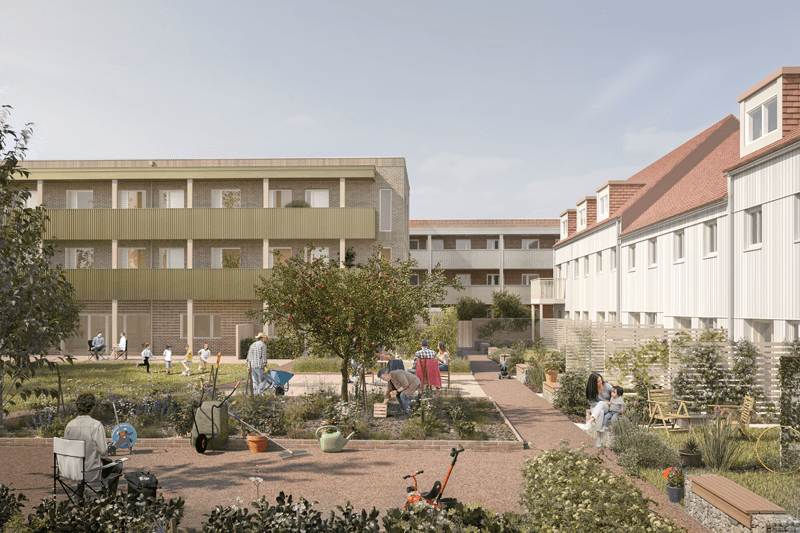
Northstowe
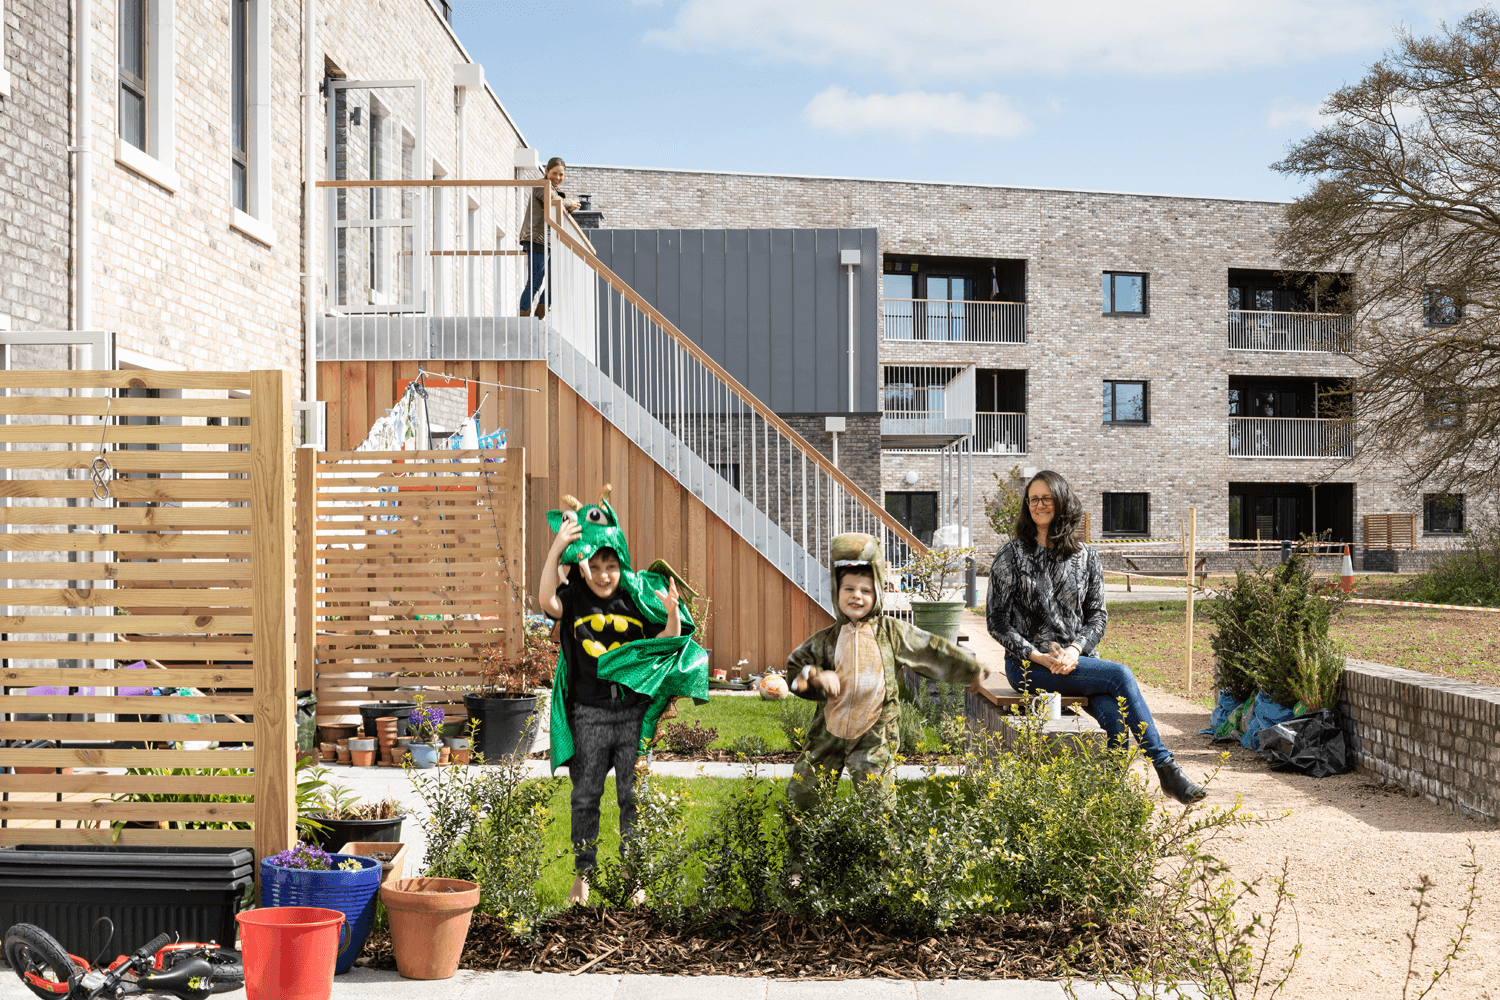
Marmalade Lane
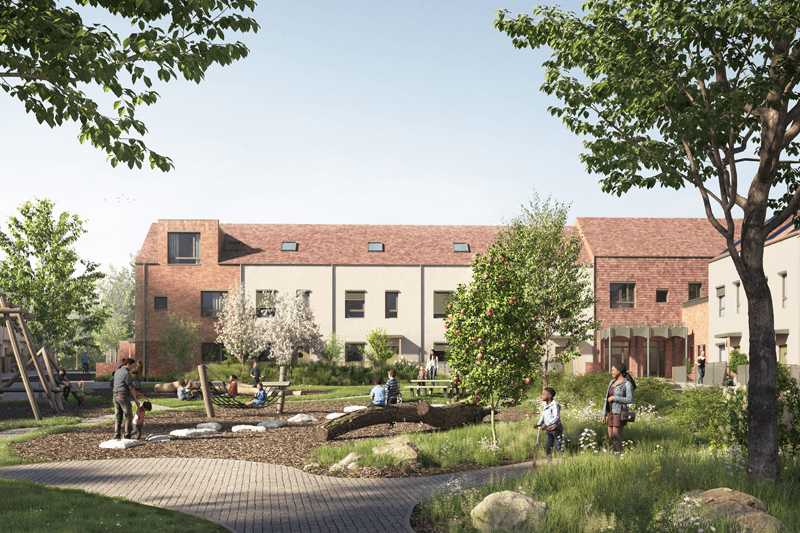
Westwick Row
Join our mailing list
For news and project updates
Join our mailing list
For news and project updates