Millers’ Field
Fourteen adaptable new homes, in the Northamptonshire market town of Oundle.
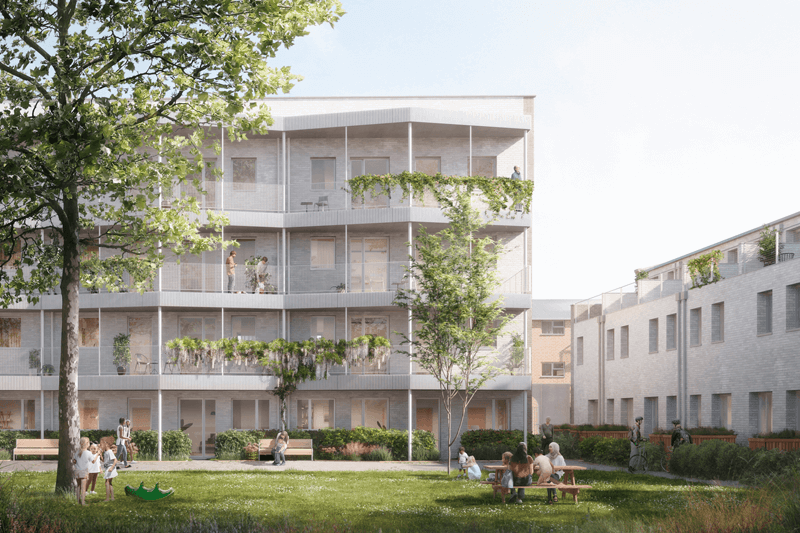
Millers’ Field is a small neighbourhood of fourteen homes set 10 minutes’ walk from Oundle town centre. The collection of homes responds to a gap in the local market for well-designed, manageable homes for people who want to stay in Oundle but whose existing homes may no longer suit the way they live.
Millers’ Field
Fourteen adaptable new homes, in the Northamptonshire market town of Oundle.
Millers’ Field is a small neighbourhood of fourteen homes set 10 minutes’ walk from Oundle town centre. The collection of homes responds to a gap in the local market for well-designed, manageable homes for people who want to stay in Oundle but whose existing homes may no longer suit the way they live.
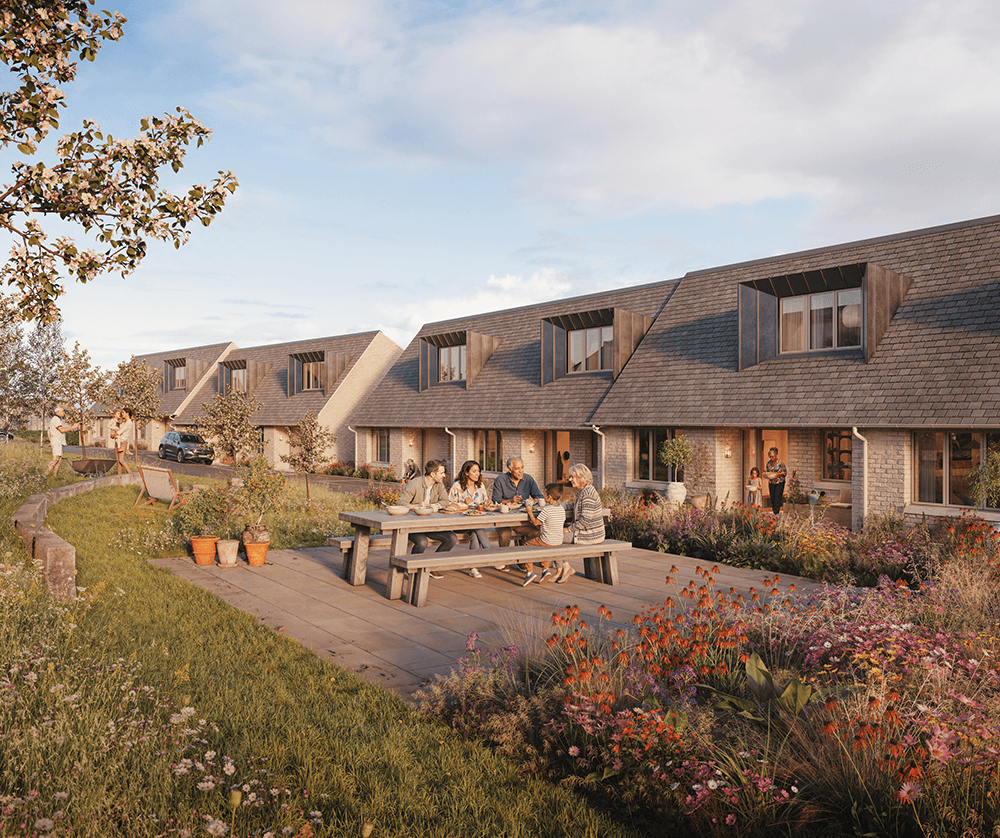
Designed around a shared garden, the development takes its cues from the town’s historic almshouses, bringing together a familiar architectural language with contemporary, energy-efficient homes.
The scheme received planning permission in 2025 and is being developed in partnership with the Miller Family who own the land.
Designed around a shared garden, the development takes its cues from the town’s historic almshouses, bringing together a familiar architectural language with contemporary, energy-efficient homes.
The scheme received planning permission in 2025 and is being developed in partnership with the Miller Family who own the land.
TOWN’s Bungalow+ concept
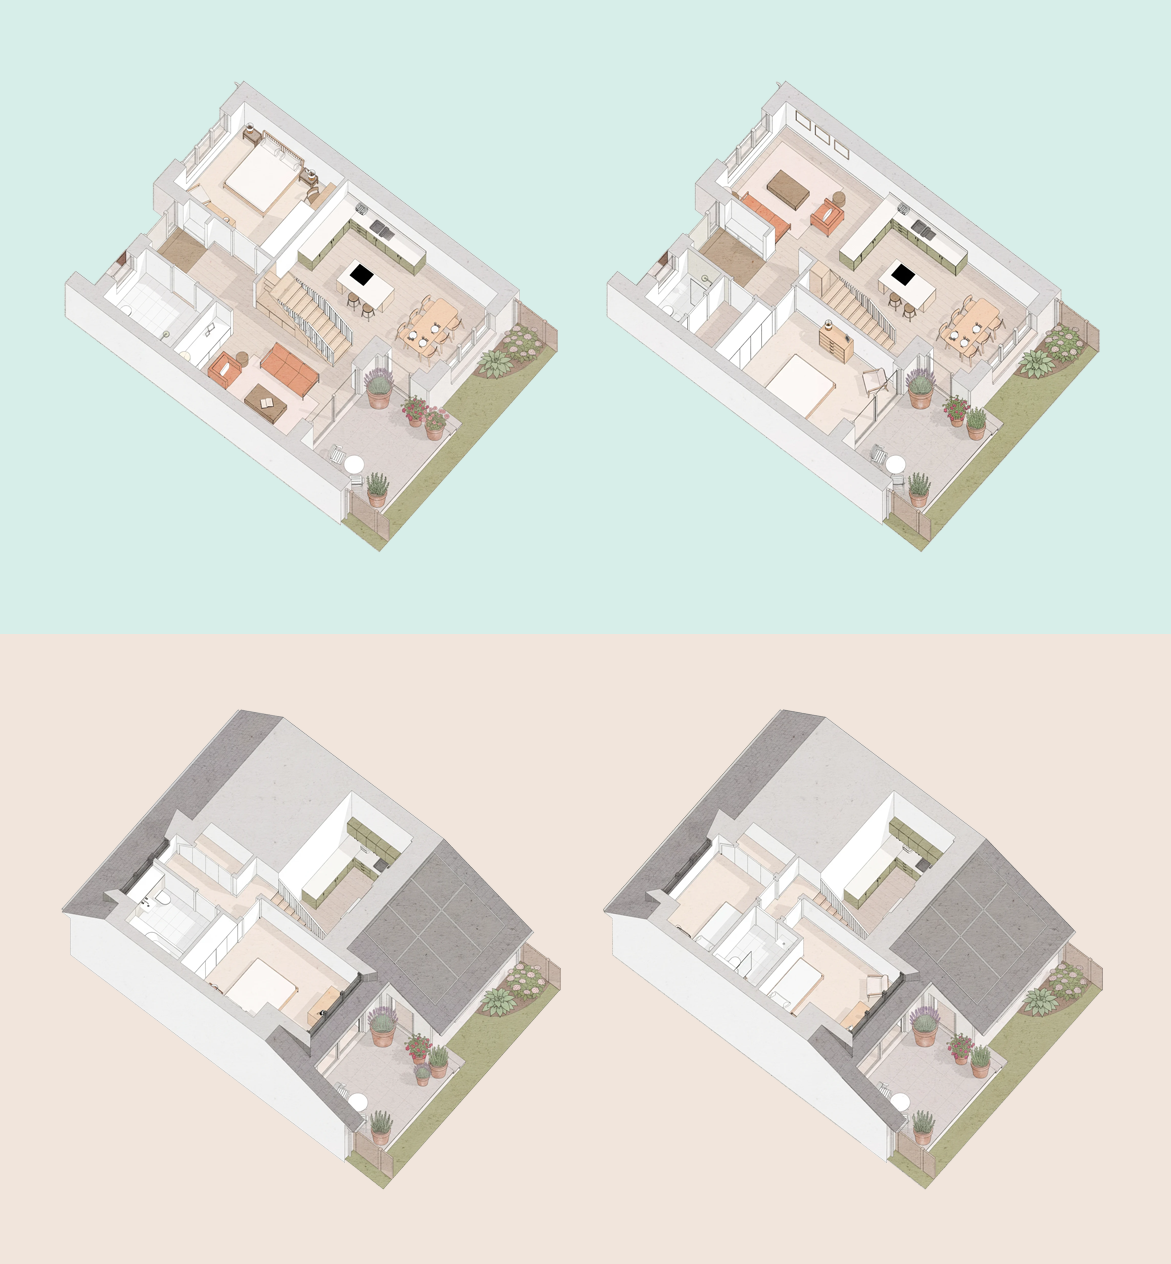
The development consists of one house type – TOWN’s Bunglalow+ concept – designed for Millers’ Field. The homes have a generous ground floor designed to accommodate single-level living with a flexible upper storey that can be configured to suit different needs over time.
On the lower floor different configurations allow residents to choose how their home is arranged, and have the option to accommodate single-level living if needed. On the upper floor, residents can choose between two or three bedrooms.
Millers’ Field offers an alternative to the conventional housing choices available to people looking to downsize, with homes designed to be useful and comfortable at different stages of life but also suitable for families, couples and other buyers.
TOWN’s Bungalow+ concept
The development consists of one house type – TOWN’s Bunglalow+ concept – designed for Millers’ Field. The homes have a generous ground floor designed to accommodate single-level living with a flexible upper storey that can be configured to suit different needs over time.
On the lower floor different configurations allow residents to choose how their home is arranged, and have the option to accommodate single-level living if needed. On the upper floor, residents can choose between two or three bedrooms.
Millers’ Field offers an alternative to the conventional housing choices available to people looking to downsize, with homes designed to be useful and comfortable at different stages of life but also suitable for families, couples and other buyers.
Architecture rooted in Oundle
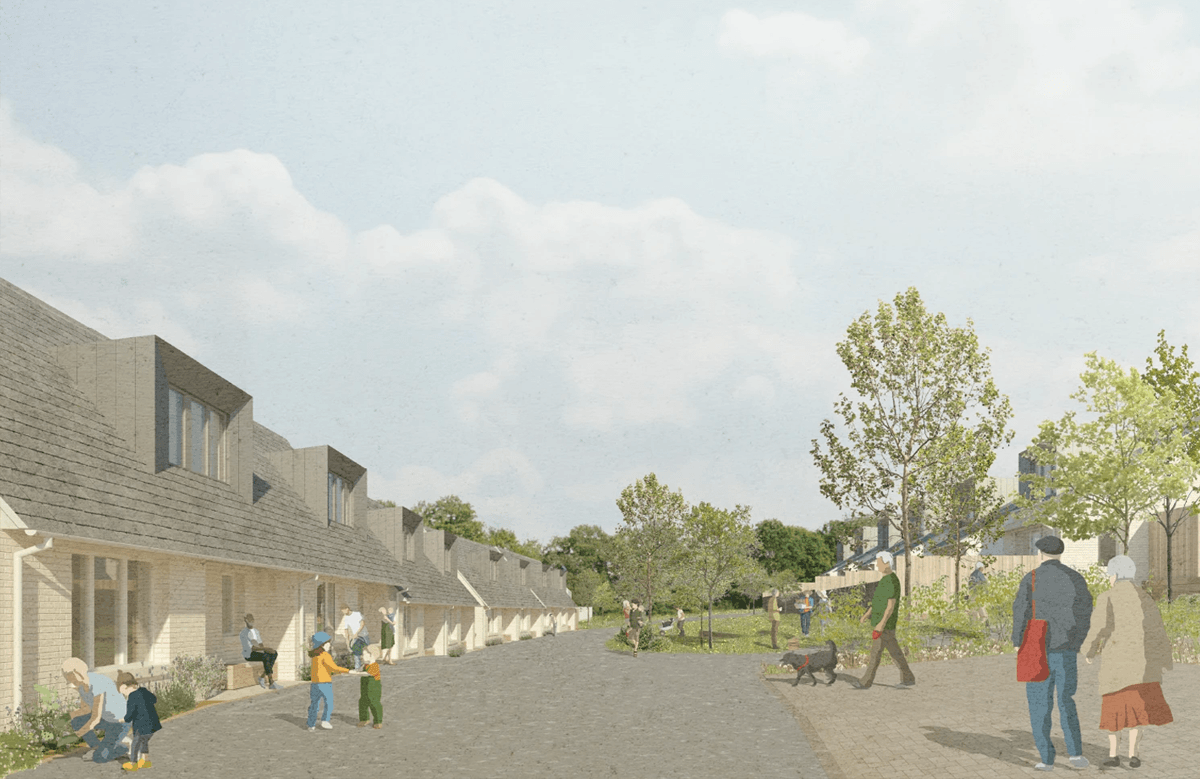
Designed by Mole and Mawson-Kerr, the architecture draws on the tradition of almshouse courtyards, with homes arranged around a shared central garden.
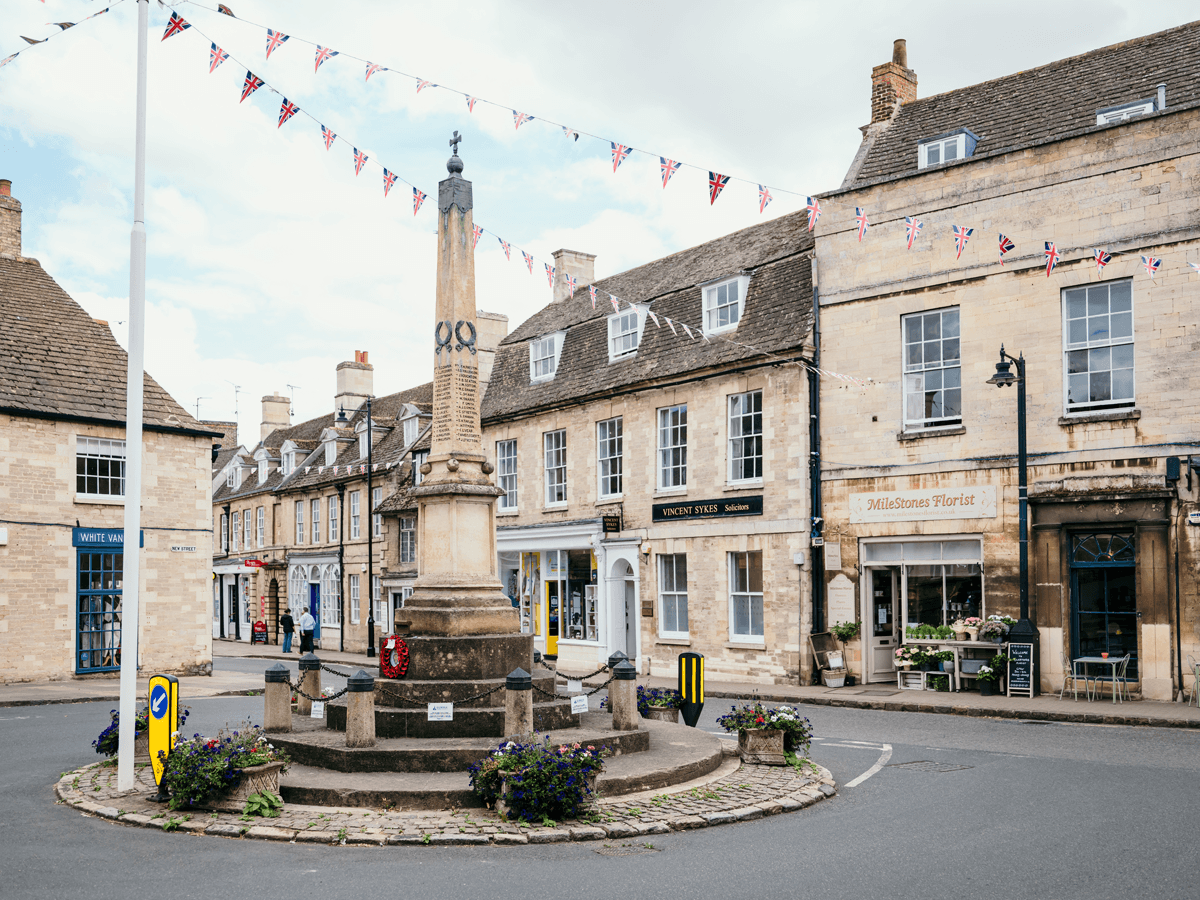
The design takes inspiration from the materials, proportions and character of Oundle’s historic stone buildings. Each house has its own private garden, with the communal garden providing a place for residents to spend time outdoors and know others in their neighbourhood – reducing loneliness and encouraging a community spirit in the small development.
Architecture rooted in Oundle
Designed by Mole and Mawson-Kerr, the architecture draws on the tradition of almshouse courtyards, with homes arranged around a shared central garden.
The design takes inspiration from the materials, proportions and character of Oundle’s historic stone buildings. Each house has its own private garden, with the communal garden providing a place for residents to spend time outdoors and know others in their neighbourhood – reducing loneliness and encouraging a community spirit in the small development.
Comfortable by design
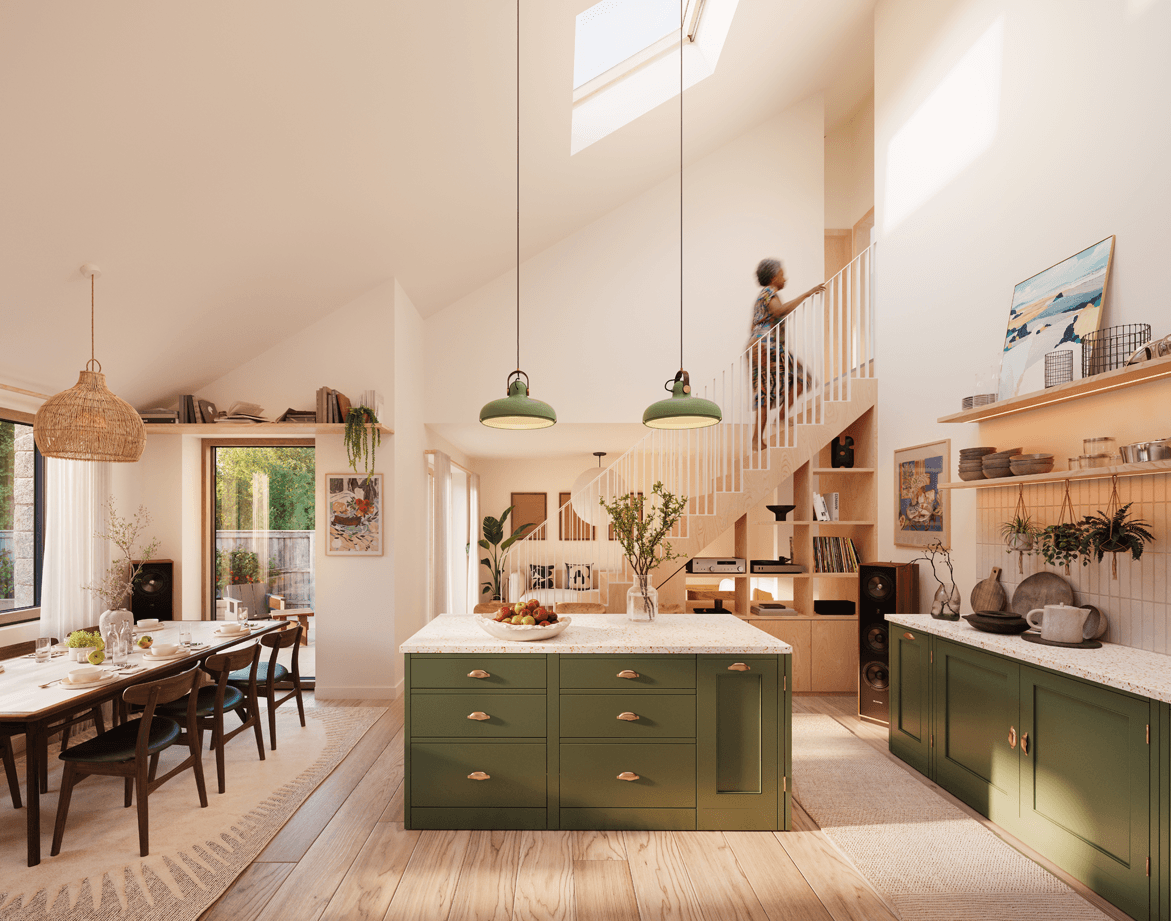
All fourteen homes at Millers’ Field are designed with high levels of insulation, triple glazing and airtight construction to reduce the amount of energy needed for heating.
Air source heat pumps, mechanical ventilation with heat recovery and solar panels on each on the homes reduce energy use and help keep running costs low for residents. The design of the homes at Millers’ Field have been assessed for overheating. Window sizes and glazing performance, shading and ventilation have all been carefully considered alongside the cooling available through the heat pump system. The aim is to create homes that are consistently warm and comfortable, with lower energy demands and less maintenance over the long term. Each home will also have an allocated parking space with an electric vehicle charging point.
Comfortable by design
All fourteen homes at Millers’ Field are designed with high levels of insulation, triple glazing and airtight construction to reduce the amount of energy needed for heating.
Air source heat pumps, mechanical ventilation with heat recovery and solar panels on each on the homes reduce energy use and help keep running costs low for residents. The design of the homes at Millers’ Field have been assessed for overheating. Window sizes and glazing performance, shading and ventilation have all been carefully considered alongside the cooling available through the heat pump system. The aim is to create homes that are consistently warm and comfortable, with lower energy demands and less maintenance over the long term. Each home will also have an allocated parking space with an electric vehicle charging point.

The surrounding area
Alongside the shared central garden and private outdoor spaces, the existing allotments adjacent to the site will be retained and a new publicly accessible nature area created beside Lyveden Brook.
The site is within walking distance to Oundle, a town with a strong independent character and local identity. The centre is easy to explore on foot and there’s a lively cultural and community life with a weekly market, festivals, concerts, a theatre and sports facilities – with the familiarity and scale of a small market town.
The surrounding area
Alongside the shared central garden and private outdoor spaces, the existing allotments adjacent to the site will be retained and a new publicly accessible nature area created beside Lyveden Brook.
The site is within walking distance to Oundle, a town with a strong independent character and local identity. The centre is easy to explore on foot and there’s a lively cultural and community life with a weekly market, festivals, concerts, a theatre and sports facilities – with the familiarity and scale of a small market town.
Informed by a Building Group
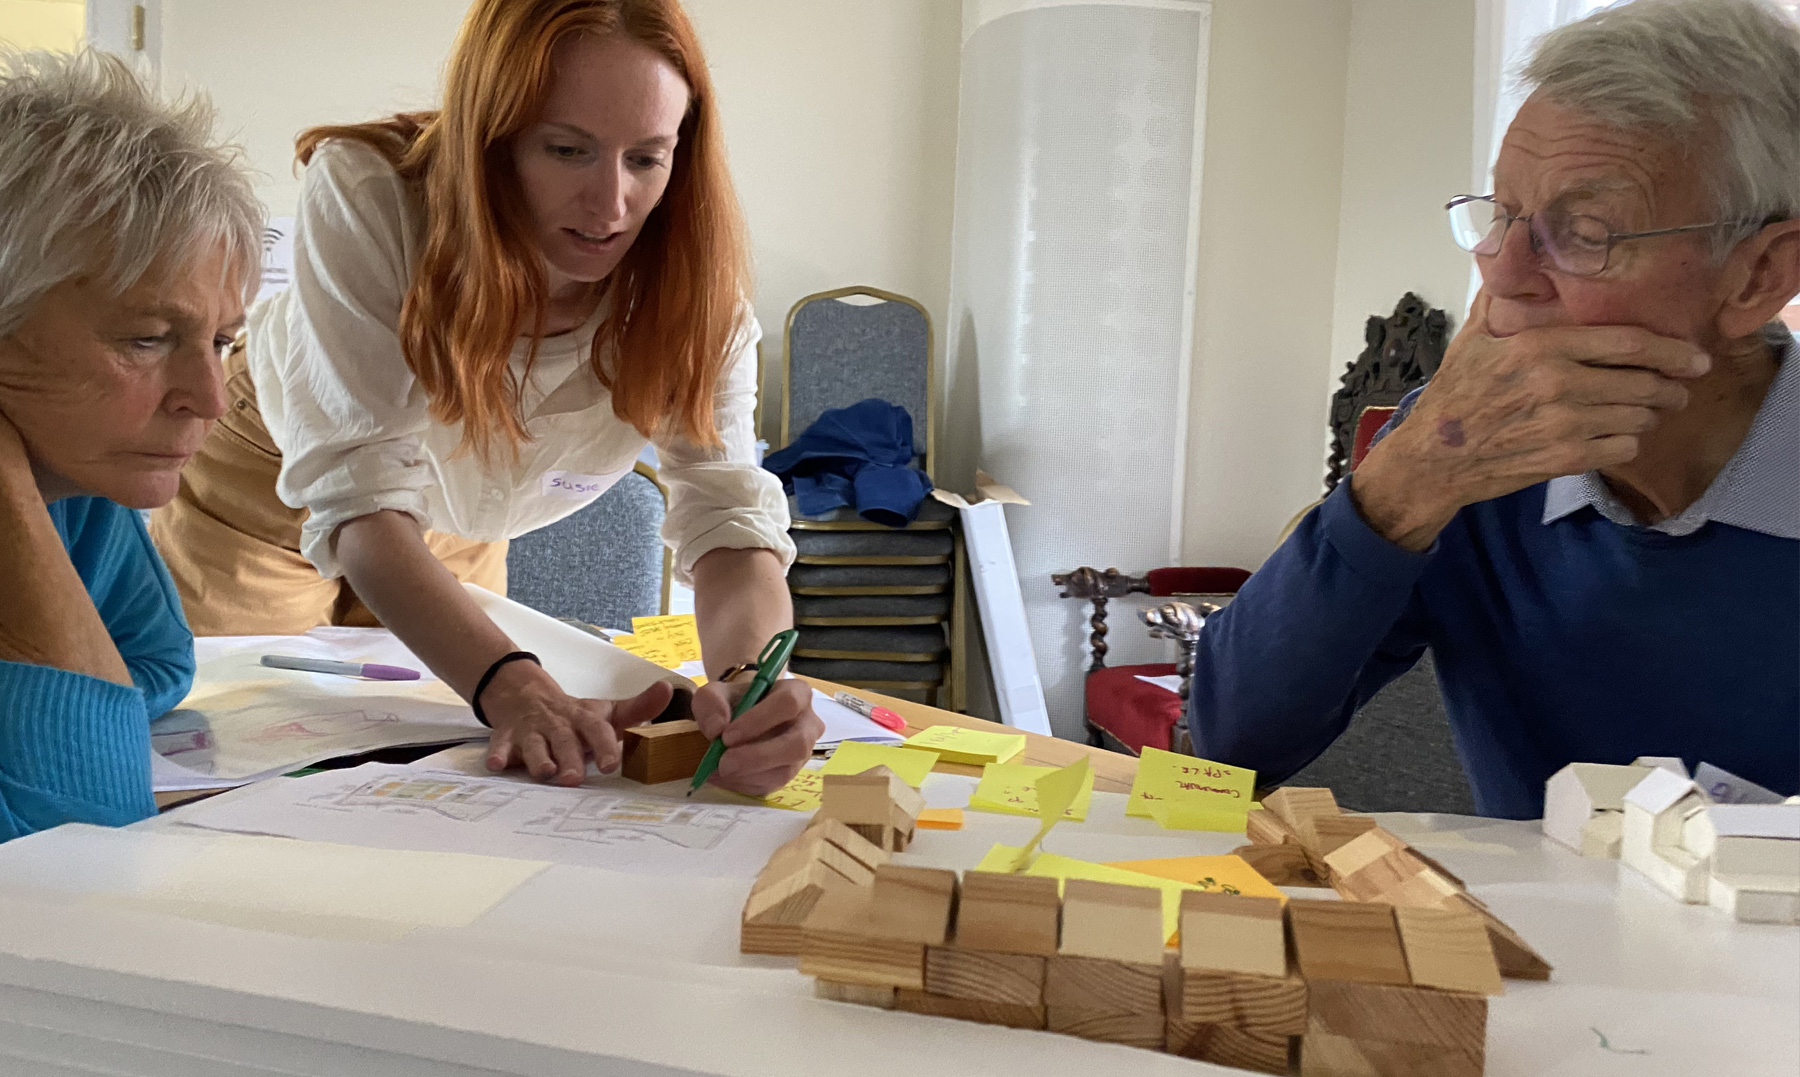
The plans for Millers’ Field emerged through a Building Group approach, giving future residents a greater say in the homes they would live in. Members of the Building Group worked with TOWN and the design team to influence house types, layouts and the landscaping.
Conversations with prospective residents helped shape the proposals, particularly the emphasis on flexibility, accessibility and shared space. There will be further opportunities for buyers to be involved in how the neighbourhood takes shape going forward.
Informed by a Building Group
The plans for Millers’ Field emerged through a Building Group approach, giving future residents a greater say in the homes they would live in. Members of the Building Group worked with TOWN and the design team to influence house types, layouts and the landscaping.
Conversations with prospective residents helped shape the proposals, particularly the emphasis on flexibility, accessibility and shared space. There will be further opportunities for buyers to be involved in how the neighbourhood takes shape going forward.
Find out more
The two- and three-bedroom homes at Millers’ Field are available from £540,000. For house plans, specifications, further information about the development and opportunities to register your interest, visit the Millers’ Field website.
Find out more
The two- and three-bedroom homes at Millers’ Field are available from £540,000. For house plans, specifications, further information about the development and opportunities to register your interest, visit the Millers’ Field website.
Love Wolverton
Marmalade Lane
Angel Yard
Join our mailing list
For news and project updates
Join our mailing list
For news and project updates